
BEDS5
BATHS3 full
SQUARE FEET2,544
MLS#1353457
STATUSActive
PROPERTY TYPEResidential - Single Family
SUBDIVISIONOxmoor Hills
Property Description
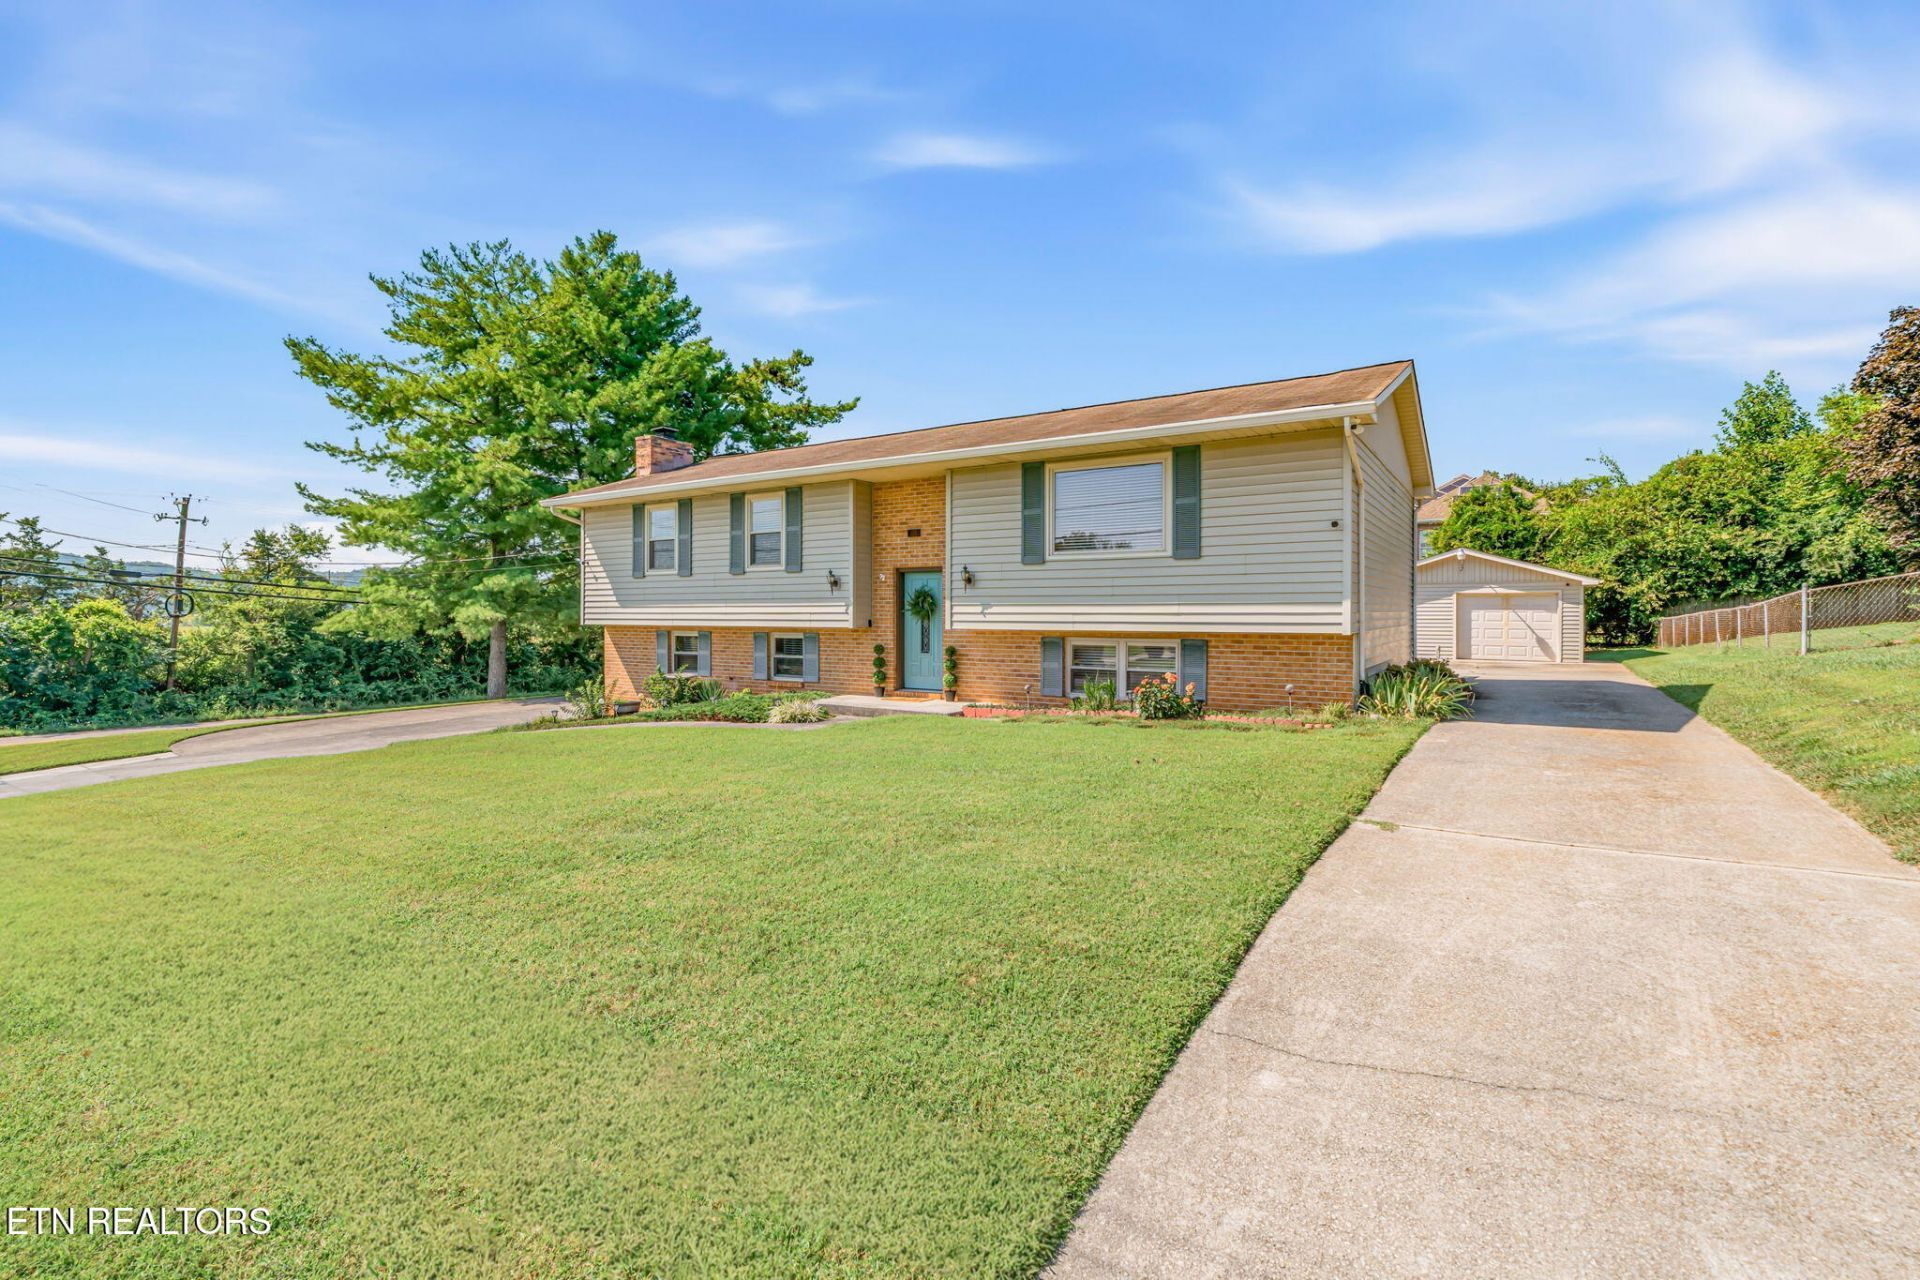
$5,000 BUYER CREDIT + 1% LENDER CREDIT AVAILABLE! With an acceptable offer, the seller is offering a $5,000 credit that can be used toward a brand-new fence, closing costs, or a rate buydown. Plus, receive an additional 1% lender credit when using the seller's preferred lender, subject to lender/program guidelines.NO HOA. NO RESTRICTIONS. FIVE BEDROOMS + BONUS ROOM. HALF AN ACRE.If you've been looking for a West Knoxville home that gives you space, flexibility, and freedom without sacrificing convenience, 7301 Oxmoor Road deserves a look. Located just minutes from Pellissippi State, Turkey Creek, UT, Karns Community Park, shopping, restaurants, and more, this 2,544 sq ft home puts you close to everything while giving you approximately half an acre and beautiful East Tennessee views.Inside, the open floor plan offers 5 bedrooms and 3 full bathrooms, with plenty of flexibility for the way you live. The updated kitchen features granite countertops, a built-in pantry with pull-out shelving, and an easy flow into the main living area. The main level guest bathroom has been fully renovated with a zero-entry shower.Downstairs, two additional bedrooms, a full bathroom, and a bonus room create a versatile second living area. The bonus room features a wood-burning stove, making it a cozy space for relaxing, entertaining, a home office, guests, or whatever your lifestyle requires.And here's a feature you don't see every day: two water heaters, one gas and one electric, with the gas water heater replaced in 2021. With a house this size, that's one less thing to worry about when everyone needs a shower.Outside is where the possibilities really open up. With NO HOA and NO restrictions, you have the freedom to choose the fence you want, add a pool, keep chickens, garden, entertain, or simply enjoy having room to spread out. The large deck provides additional outdoor living space and includes an existing electrical outlet for a future hot tub.Parking and storage are plentiful with **two driveways, an attached one-car garage, a detached garage, and a carport.** The detached garage features a one-car door but is large enough to accommodate two vehicles, making it ideal for a workshop, additional storage, or keeping the weekend car tucked away beside the daily driver. Gas heat and a gas range add even more practicality.Whether you need room to spread out, want flexible space for multigenerational living, are looking for an investment or house-hacking opportunity, or simply want the freedom that comes with owning a property without HOA restrictions, this one offers possibilities that are hard to find in West Knoxville.*Buyer to verify all information.
Property Features
Property Type: Residential - Single Family
Basement: Yes
Cooling: Central Cooling
Fuel Type: Electric, Gas
Garage: 2 car attached
Heating: Central, Natural Gas, Electric
Home Style: Traditional
Lot Size: 0.50 Acres
Year Built: 1977
Amenities
Kitchen Island
Pantry
Eat-in Kitchen
Windows - Vinyl
Feature Descriptions
Appliances: Gas Range, Dishwasher, Microwave, Refrigerator, Self Cleaning Oven
Days on Site: 49
Exterior: Vinyl Siding, Brick, Frame
Fireplace: Wood Burning Stove
Flooring: Carpet
Lot: Corner Lot
Lot Dimensions: 124M X 140 X IRR
Parcel #: 078HC001
Parking: Garage Faces Side, Off-Street Parking, Attached, Carport, Basement, Detached
Security Features: Smoke Detector
Sewer: Public Sewer
Special View Info: Country Setting
SQFT Total: 2544
View: Country Setting
Water: Public
Local Schools
High School: Karns
Middle School: Karns
Elementary School: Karns Intermediate
Listed By / Shown By
Listed By
Agency Name: Realty Executives Associates
Shown By
Agency Title: Franklin Realty Inc.
Agency Phone: 865-484-0660

Estimate Your Payment
Estimated Payment
$ 3,333.40 per month $3,182.02 Principal & Interest $0.00 Property Tax (data not provided by mls) $151.38 Homeowner's Insurance
7301 Oxmoor Rd | MLS# 1353457
This single family home located at 7301 Oxmoor Rd, Knoxville, TN 37931 is currently listed for sale with an asking price of $519,000. This property was built in 1977 and has 5 bedrooms and 3 full baths with 2544 sq. ft. Oxmoor Rd is located in the Oxmoor Hills subdivision. Search Oxmoor Hills real estate on www.franklinrealty.com today.