
BEDS4
BATHS3 full
SQUARE FEET3,482
MLS#3639543
STATUSActive
PROPERTY TYPEResidential - Single Family
SUBDIVISIONOrrinshire
Property Description
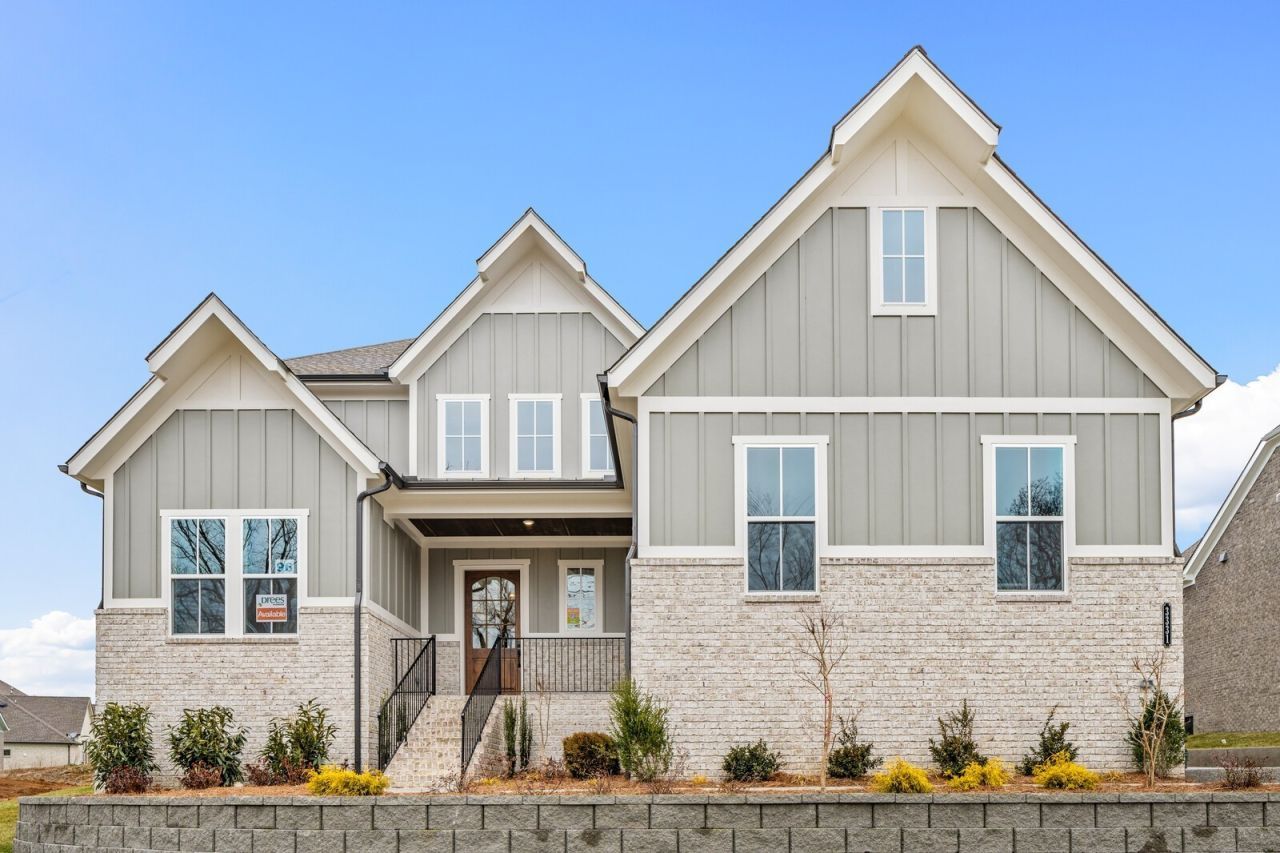
Experience elevated living in this stunning Colton floor plan featuring 4 bedrooms, 4 full baths, and timeless full brick construction. A dramatic two-story foyer welcomes guests into a thoughtfully designed home showcasing hardwood floors throughout the main level (excluding the guest bedroom). The heart of the home is the designer kitchen with beautiful quartz countertops and abundant workspace. Step outside to the covered rear patio, seamlessly integrated for additional outdoor living and entertaining. All of this is nestled on an expansive half-acre homesite, offering space, privacy, and endless possibilities.
Property Features
Property Type: Residential - Single Family
Basement: None, Crawl Space
Cooling: Central Air
Fireplaces: 1
Garage: 3
Heating: Central, ENERGY STAR Qualified Equipment, Natural Ga
Lot Size: 0.48 Acres
Stories: 2.0
Taxes: $5,000
Year Built: 2025
Amenities
Entrance Foyer
Extra Closets
High Ceilings
Open Floorplan
Pantry
Smart Light(s)
Smart Thermostat
Walk-In Closet(s)
Feature Descriptions
Appliances: Dishwasher, Disposal, Ice Maker, Microwave, Stainless Steel Appliance(s), Double Oven, Electric Oven, Cooktop
Exterior: Fiber Cement, Brick
Fireplace: Gas, Great Room
Flooring: Laminate, Tile
HOA Fee: 1/ Monthly
Laundry: Electric Dryer Hookup, Washer Hookup
Lot: Level
Parking: Garage Faces Side
Parking Notes: Garage Faces Side
Patio/Porch: Patio, Covered
Security: Smoke Detector(s)
Sewer: Public Sewer
Topography: Level
Utilities: Natural Gas Available, Water Available
Water: Public
Room Sizes
Bedroom 1: 17x14
Bedroom 2: 12x11
Bedroom 3: 13x12
Bedroom 4: 16x12
Recreation Room: 19x17
Dining Room: 13x12
Kitchen: 19x12
Living Room: 19x18
Other Room: 12x11
Local Schools
High School: Fairview High School
Middle School: Fairview Middle School
Elementary School: Fairview Elementary
Listed By / Shown By
Listed By
Agency Name: Drees Homes
Agency Phone: 6153719750
Shown By
Agency Title: Franklin Realty Inc.
Agency Phone: 865-484-0660

Estimate Your Payment
Estimated Payment
$ 6,710.30 per month $6,007.83 Principal & Interest $416.67 Property Tax $285.80 Homeowner's Insurance
7303 Woodruff Drive | MLS# 3639543
This single family home located at 7303 Woodruff Drive , Fairview, TN 37062 is currently listed for sale with an asking price of $979,900. This property was built in 2025 and has 4 bedrooms and 3 full baths with 3482 sq. ft. Woodruff Drive is located in the Orrinshire subdivision. Search Orrinshire real estate on www.franklinrealty.com today.