
BEDS5
BATHS4 full 1 partial
SQUARE FEET5,630
MLS#1355791
STATUSPending - Continue to Show
PROPERTY TYPEResidential - Single Family
SUBDIVISIONSherwood Oaks Unit 1
Property Description
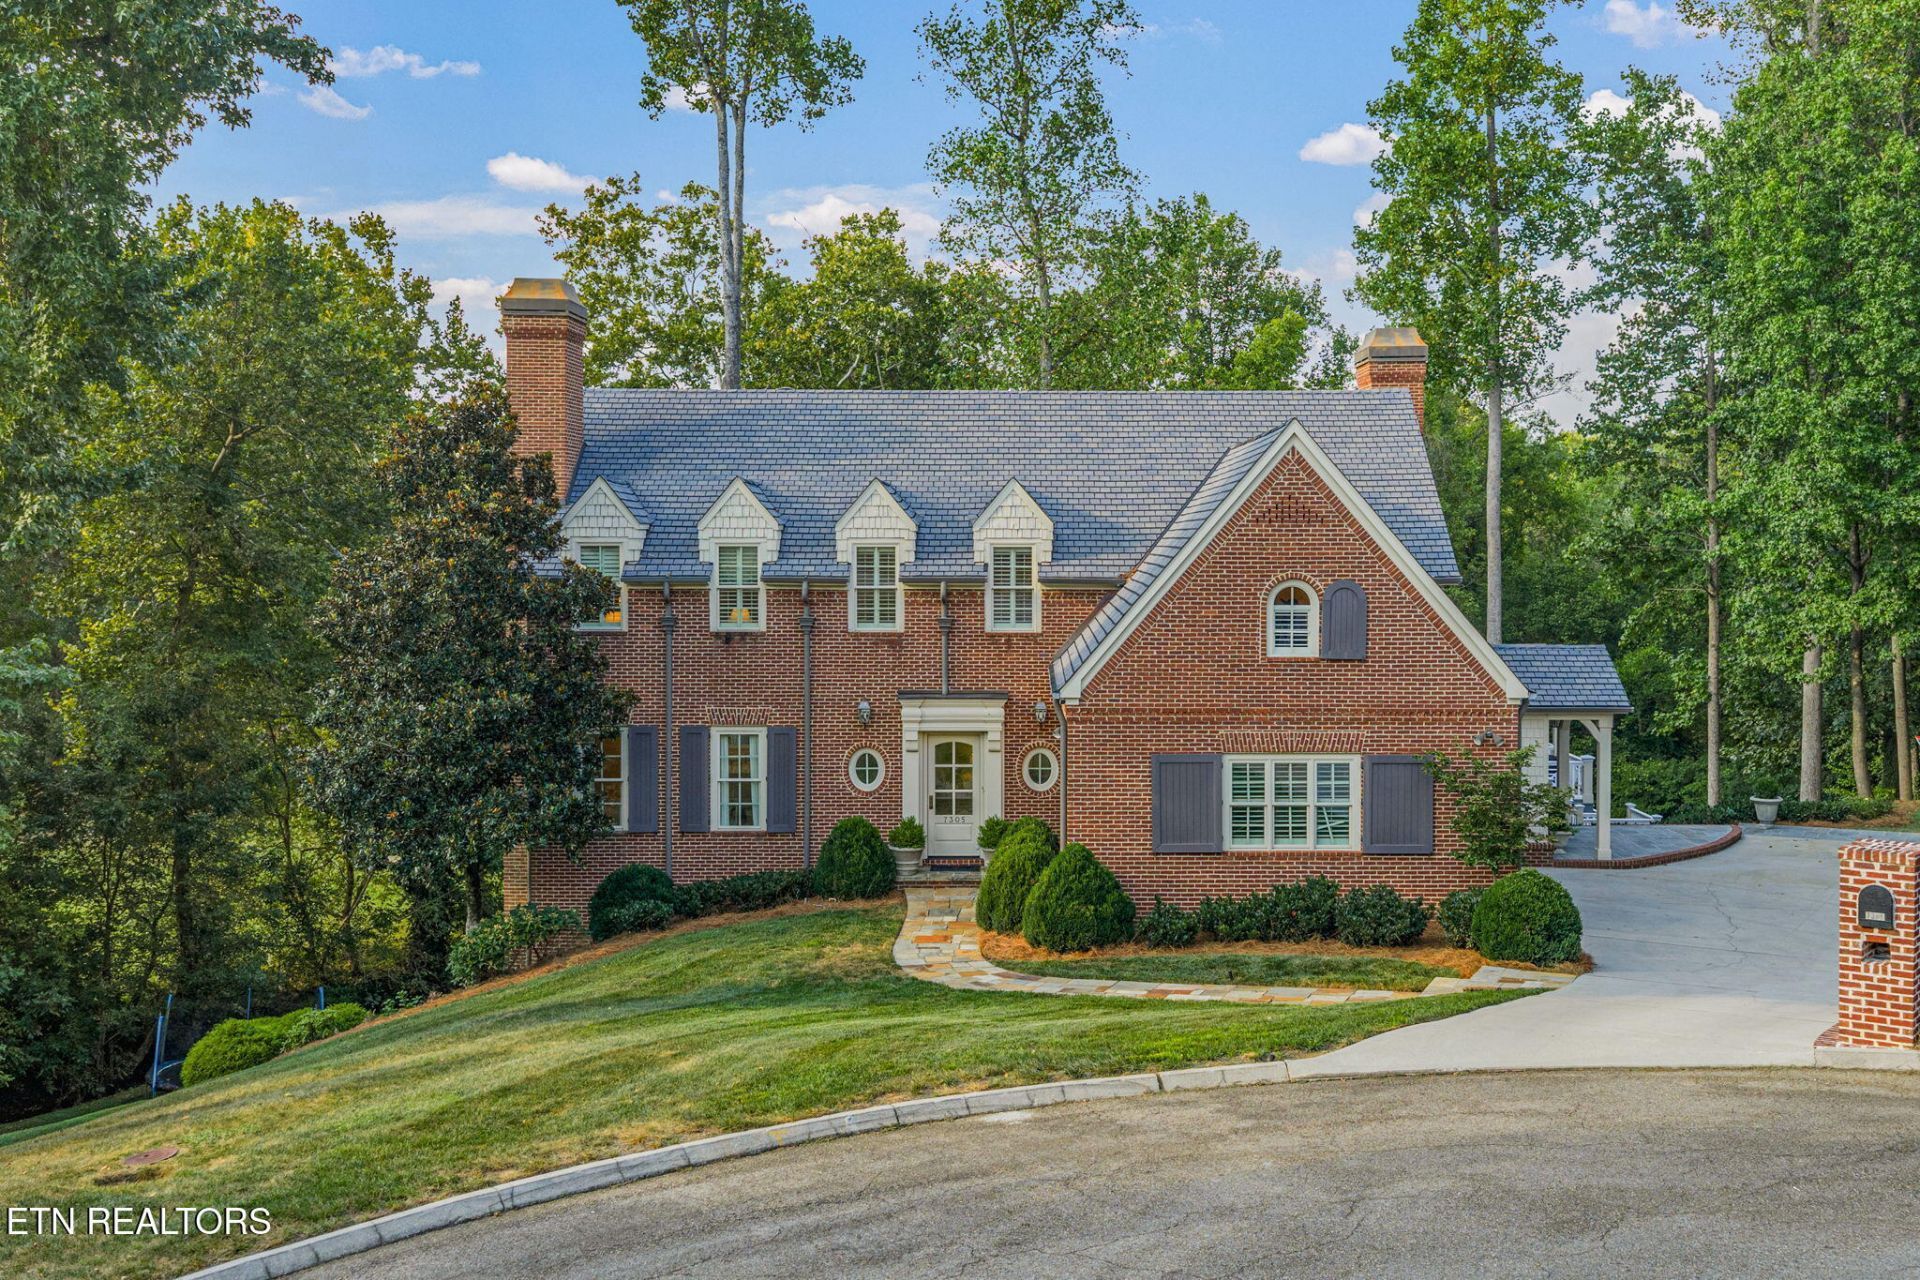
Welcome to 7305 Bellingham Drive, a beautifully updated custom home offering five bedrooms, four-and-a-half bathrooms on 1.12 private acres. Thoughtfully improved throughout, this stunning property combines high-end finishes with exceptional spaces for everyday living and entertaining. The open kitchen and living area creates an inviting place to gather, featuring high-end appliances, two large islands and beautifully redesigned limestone fireplaces. The spacious primary suite is a true retreat, complete with a renovated bathroom featuring marble countertops, a marble shower bench, and an impressive oversized walk-in closet. Additional updates include hardwood flooring on the staircase and upstairs hallway, refreshed powder and laundry rooms, a new front door, and extensively redesigned landscaping. The finished basement offers incredible versatility with a golf simulator room, an additional living area and kitchenette, a workout room, an office, and an additional bedroom and bathroom. Outside, enjoy a completely rebuilt deck and fireplace, an expansive covered porch, an outdoor firepit, professional landscape lighting, and a new brick wall along the driveway. The peaceful, private backyard provides the perfect setting for relaxing or entertaining. Extensively updated and conveniently located, this exceptional home truly checks all the boxes.
Property Features
Property Type: Residential - Single Family
Basement: Yes
Cooling: Central Cooling
Fireplaces: 1
Fuel Type: Gas
Garage: 2 car attached
Heating: Central, Natural Gas
Home Style: Traditional
Lot Size: 1.12 Acres
Year Built: 2004
Amenities
Walk-In Closet(s)
Kitchen Island
Pantry
Wet Bar
Breakfast Bar
Eat-in Kitchen
Irrigation System
Prof Landscaped
Feature Descriptions
Appliances: Gas Range, Dishwasher, Disposal, Microwave, Refrigerator
Association/Condo Fee: 750/Yearly
Days on Site: 28
Exterior: Brick, Shingle Shake
Fireplace: Stone, Masonry, Wood Burning, Gas Log, Other
Flooring: Carpet, Hardwood, Tile
HOA Y/N: Yes
Lot: Cul-De-Sac, Private, Irregular Lot
Lot Dimensions: 84.43 X 214.14
Parcel #: 120MM015
Parking: Garage Door Opener, Attached, Main Level
Security Features: Security Alarm
Sewer: Public Sewer
Special View Info: Country Setting
SQFT Total: 5630
View: Country Setting
Water: Public
Listed By / Shown By
Listed By
Agency Name: Keller Williams Signature
Shown By
Agency Title: Franklin Realty Inc.
Agency Phone: 865-484-0660

Estimate Your Payment
Estimated Payment
$ 17,020.23 per month $16,247.31 Principal & Interest $0.00 Property Tax (data not provided by mls) $772.92 Homeowner's Insurance
7305 Bellingham Drive | MLS# 1355791
This single family home located at 7305 Bellingham Drive, Knoxville, TN 37919 is currently listed for sale with an asking price of $2,650,000. This property was built in 2004 and has 5 bedrooms and 4 full and 1 partial baths with 5630 sq. ft. Bellingham Drive is located in the Sherwood Oaks Unit 1 subdivision. Search Sherwood Oaks Unit 1 real estate on www.franklinrealty.com today.