
BEDS4
BATHS2 full 1 partial
SQUARE FEET3,020
MLS#1360656
STATUSActive
PROPERTY TYPEResidential - Single Family
SUBDIVISIONWestmoreland Hills Unit 3
Property Description
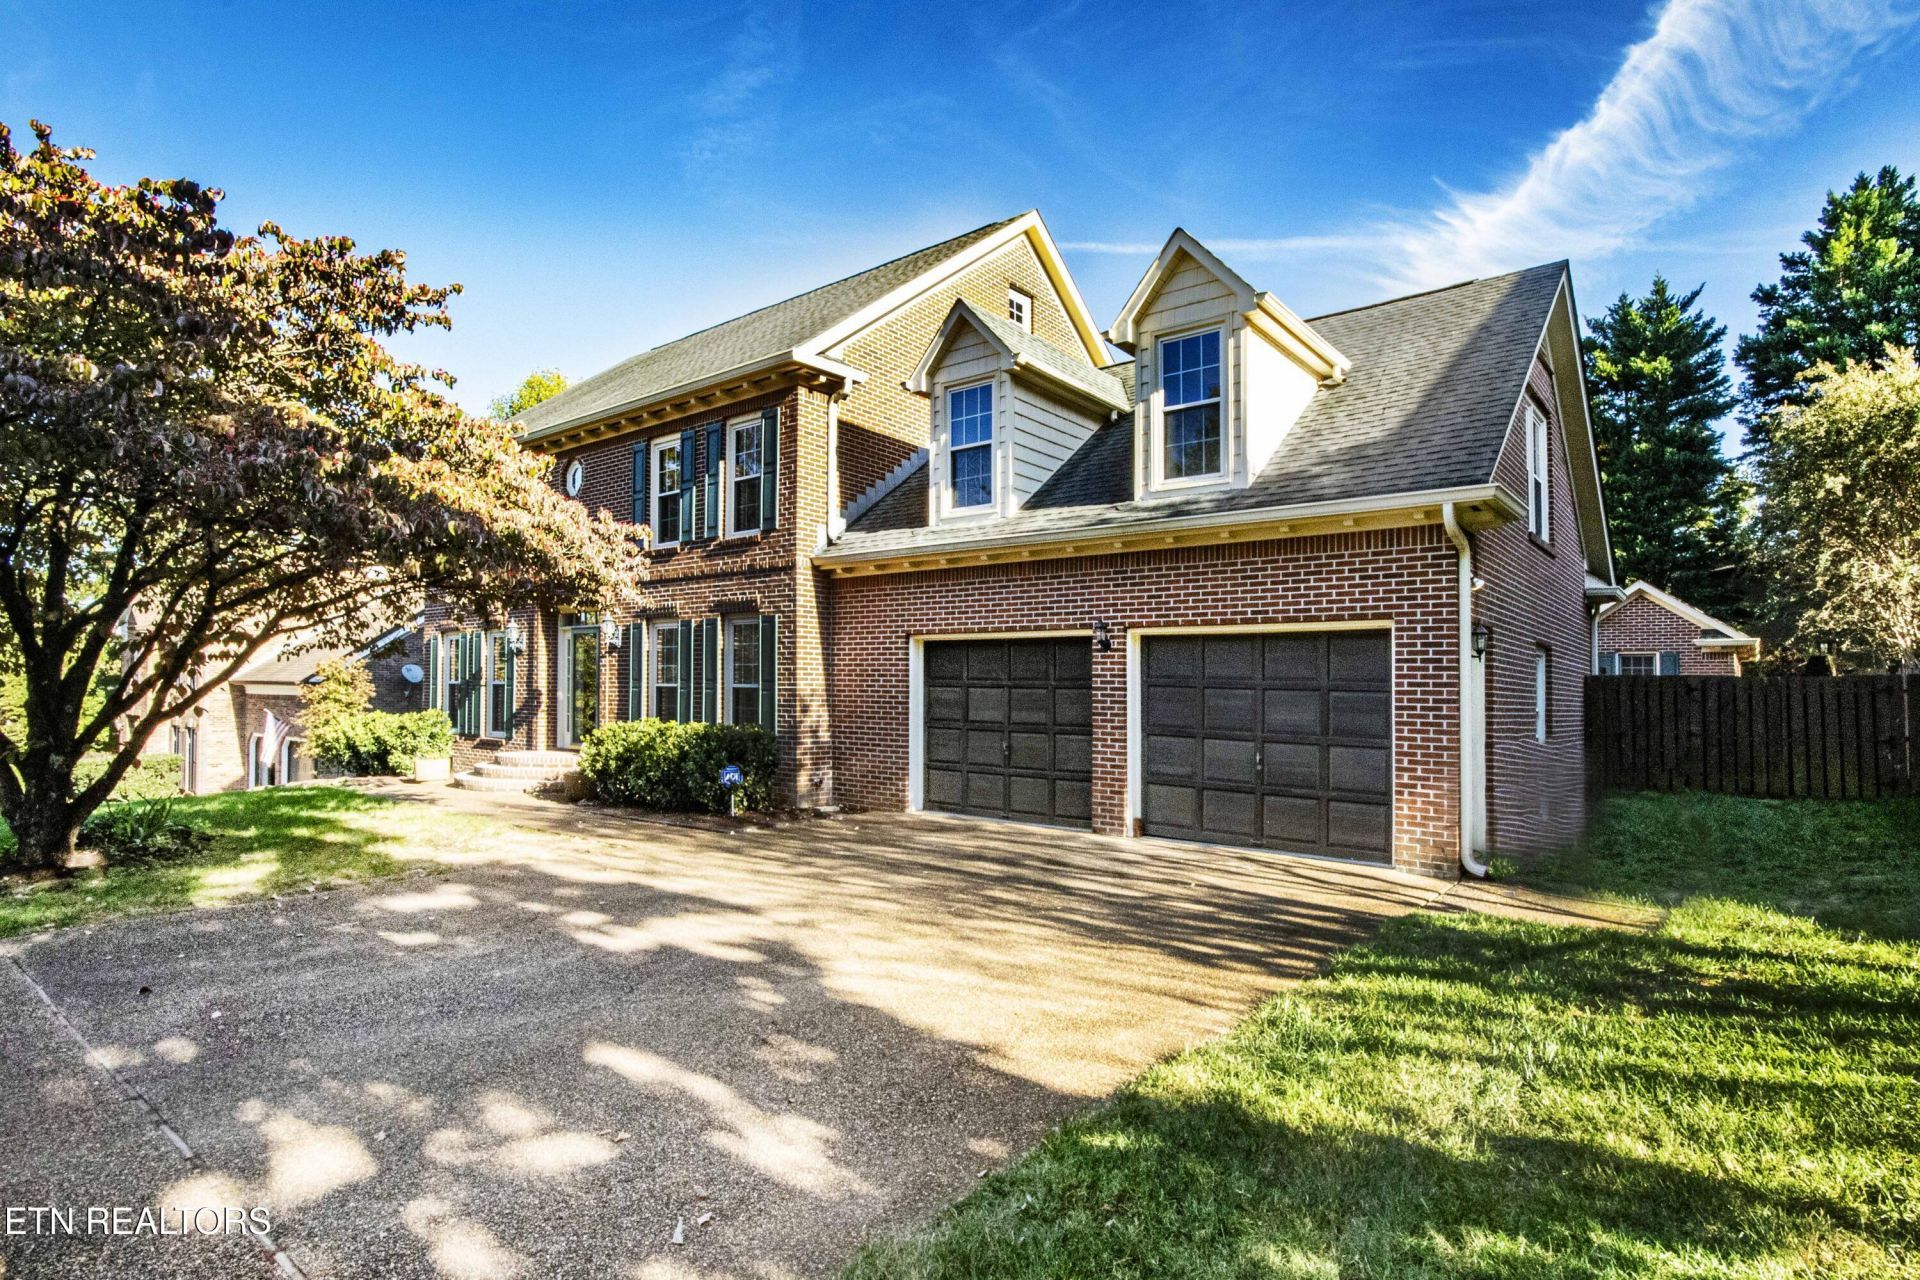
Welcome to this beautiful, one-owner home in Knoxville's prestigious Westmoreland Hills! Offering four spacious bedrooms plus a versatile bonus room, this wonderful property has so much to offer! Fresh paint throughout the whole house plus freshly cleaned carpets, his home is just waiting for its next owners to make it their own.The inviting floor plan features a spacious eat-in kitchen as well as a separate dining room, providing plenty of room for both everyday living and entertaining. The generously sized primary suite offers a relaxing retreat with an abundance of space and a private bath featuring a separate soaking tub and walk-in shower.Step outside and discover your own backyard oasis, complete with a sparkling swimming pool, plus ample yard space and separate pool house with brand new LVP flooring--perfect for hosting gatherings, entertaining family and friends, or simply enjoying a relaxing summer afternoon!Lovingly maintained by its original owner, this home presents a wonderful opportunity to own a special property in one of Knoxville's most desirable neighborhoods in Rocky Hill. With generous living spaces, fantastic outdoor amenities, and a sought-after location, this Westmoreland Hills gem is ready for its next chapter!
Property Features
Property Type: Residential - Single Family
Cooling: Central Cooling
Fireplaces: 1
Fuel Type: Electric, Gas
Garage: 2 car attached
Heating: Central, Natural Gas, Electric
Home Style: Traditional
Lot Size: 0.40 Acres
Year Built: 1985
Amenities
Walk-In Closet(s)
Pantry
Eat-in Kitchen
Feature Descriptions
Appliances: Dishwasher, Disposal, Microwave, Range, Refrigerator, Self Cleaning Oven
Association/Condo Fee: 175/Yearly
Exterior: Brick
Fireplace: Brick, Gas Log
Flooring: Carpet, Hardwood, Tile
HOA Y/N: Yes
Lot: Level
Lot Dimensions: 95 X 172.24 X IRR
Parcel #: 133DF006
Parking: Garage Door Opener, Attached, Main Level
Security Features: Smoke Detector
Sewer: Public Sewer
SQFT Total: 3020
Utilities: Cable Available (TV Only)
Water: Public
Listed By / Shown By
Listed By
Agency Name: Realty Executives Associates
Shown By
Agency Title: Franklin Realty Inc.
Agency Phone: 865-484-0660

Estimate Your Payment
Estimated Payment
$ 5,137.54 per month $4,904.23 Principal & Interest $0.00 Property Tax (data not provided by mls) $233.30 Homeowner's Insurance
7308 Wheatfield Place | MLS# 1360656
This single family home located at 7308 Wheatfield Place, Knoxville, TN 37919 is currently listed for sale with an asking price of $799,900. This property was built in 1985 and has 4 bedrooms and 2 full and 1 partial baths with 3020 sq. ft. Wheatfield Place is located in the Westmoreland Hills Unit 3 subdivision. Search Westmoreland Hills Unit 3 real estate on www.franklinrealty.com today.