
BEDS4
BATHS2 full 1 partial
SQUARE FEET2,320
MLS#3627454
STATUSActive
PROPERTY TYPEResidential - Single Family
SUBDIVISIONThe Village at Strawberry Hills
Property Description
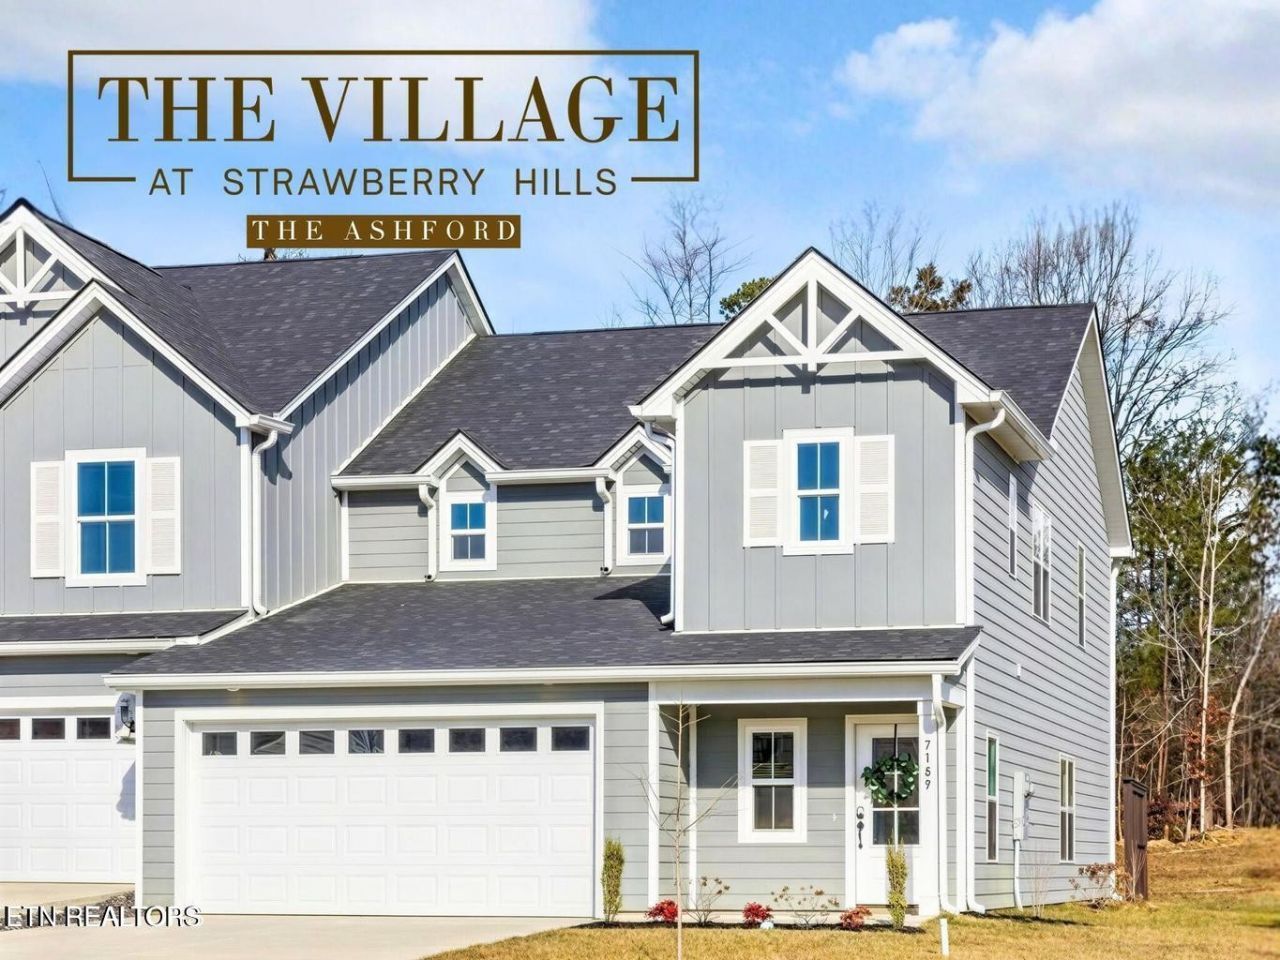
Discover a lifestyle you'll love at The Village at Strawberry Hills, where beautiful spaces, modern comforts, and low-maintenance living make every day feel a little easier! Welcome to The Ashford, a thoughtfully designed two-story home offering over 2,300 square feet of inviting living space, 4 bedrooms, 2.5 baths, and a flexible floor plan that perfectly balances style, comfort, and convenience.Step inside to a bright, welcoming open-concept main level designed for relaxed everyday living and effortless entertaining. The spacious living room flows seamlessly into the dining area and beautifully appointed kitchen, featuring a generous island, pantry, and stylish finishes. The Camarosa design package brings warmth and sophistication with Alpine Gold quartz countertops, rich Madison Espresso shaker cabinetry, satin bronze hardware, a black farmhouse-inspired kitchen faucet, champagne bronze bath fixtures, and statement lighting. Durable oak-look flooring and crisp white accents beautifully balance the deeper tones, creating a timeless, polished look that feels warm and welcoming.The main-level primary suite offers a peaceful retreat with a spacious walk-in closet and private en-suite bath. A convenient mudroom with laundry, powder room, covered porch, and two-car garage make everyday living a breeze. Upstairs, three generously sized bedrooms, a full guest bath, and a versatile loft offer plenty of space to relax, gather, or entertain. An additional office/flex room provides even more possibilities for working from home, hobbies, or creating a space that's uniquely yours.And the lifestyle extends well beyond your front door! At The Village at Strawberry Hills, enjoy two sparkling community pools, a welcoming clubhouse, dog park, playground, picnic and grilling areas, and sidewalks perfect for leisurely evening strolls.
Property Features
Property Type: Residential - Single Family
Cooling: Central Air, Ceiling Fan(s), Other
Garage: 2 car attached
Heating: Central, Electric, Heat Pump, Zoned
Home Style: Traditional
Lot Size: 0.01 Acres
Stories: 2.0
Year Built: 2025
Amenities
Walk-In Closet(s)
Pantry
Ceiling Fan(s)
Feature Descriptions
Appliances: Dishwasher, Disposal, Microwave, Range
Association Amenities: Pool, Playground, Sidewalks
Exterior: Fiber Cement, Frame
Flooring: Tile
HOA Fee: 255/ Monthly
Laundry: Washer Hookup, Electric Dryer Hookup
Lot: Zero Lot Line, Corner Lot, Level
Other Equipment: Irrigation System
Parking: Garage Door Opener, Attached
Parking Notes: Garage Door Opener, Attached
Patio/Porch: Patio, Porch, Covered
Security: Smoke Detector(s)
Sewer: Public Sewer
Topography: Zero Lot Line, Corner Lot, Level
Utilities: Electricity Available, Water Available
Water: Public
Local Schools
High School: Carter High School
Middle School: Carter Middle School
Elementary School: Sunnyview Primary
Listed By / Shown By
Listed By
Agency Name: Real Estate Partners Chattanooga, LLC
Agency Phone: 4232650088
Shown By
Agency Title: Franklin Realty Inc.
Agency Phone: 865-484-0660

Estimate Your Payment
Estimated Payment
$ 2,648.73 per month $2,528.45 Principal & Interest $0.00 Property Tax (data not provided by mls) $120.28 Homeowner's Insurance
7315 Sun Blossom Lane , Unit 131 | MLS# 3627454
This single family home located at 7315 Sun Blossom Lane , Unit 131, Knoxville, TN 37924 is currently listed for sale with an asking price of $412,400. This property was built in 2025 and has 4 bedrooms and 2 full and 1 partial baths with 2320 sq. ft. Sun Blossom Lane , Unit 131 is located in the The Village at Strawberry Hills subdivision. Search The Village At Strawberry Hills real estate on www.franklinrealty.com today.