
BEDS3
BATHS2 full
SQUARE FEET1,397
MLS#1352860
STATUSActive
PROPERTY TYPEResidential - Single Family
SUBDIVISIONHuntington Place Unit 4
Property Description
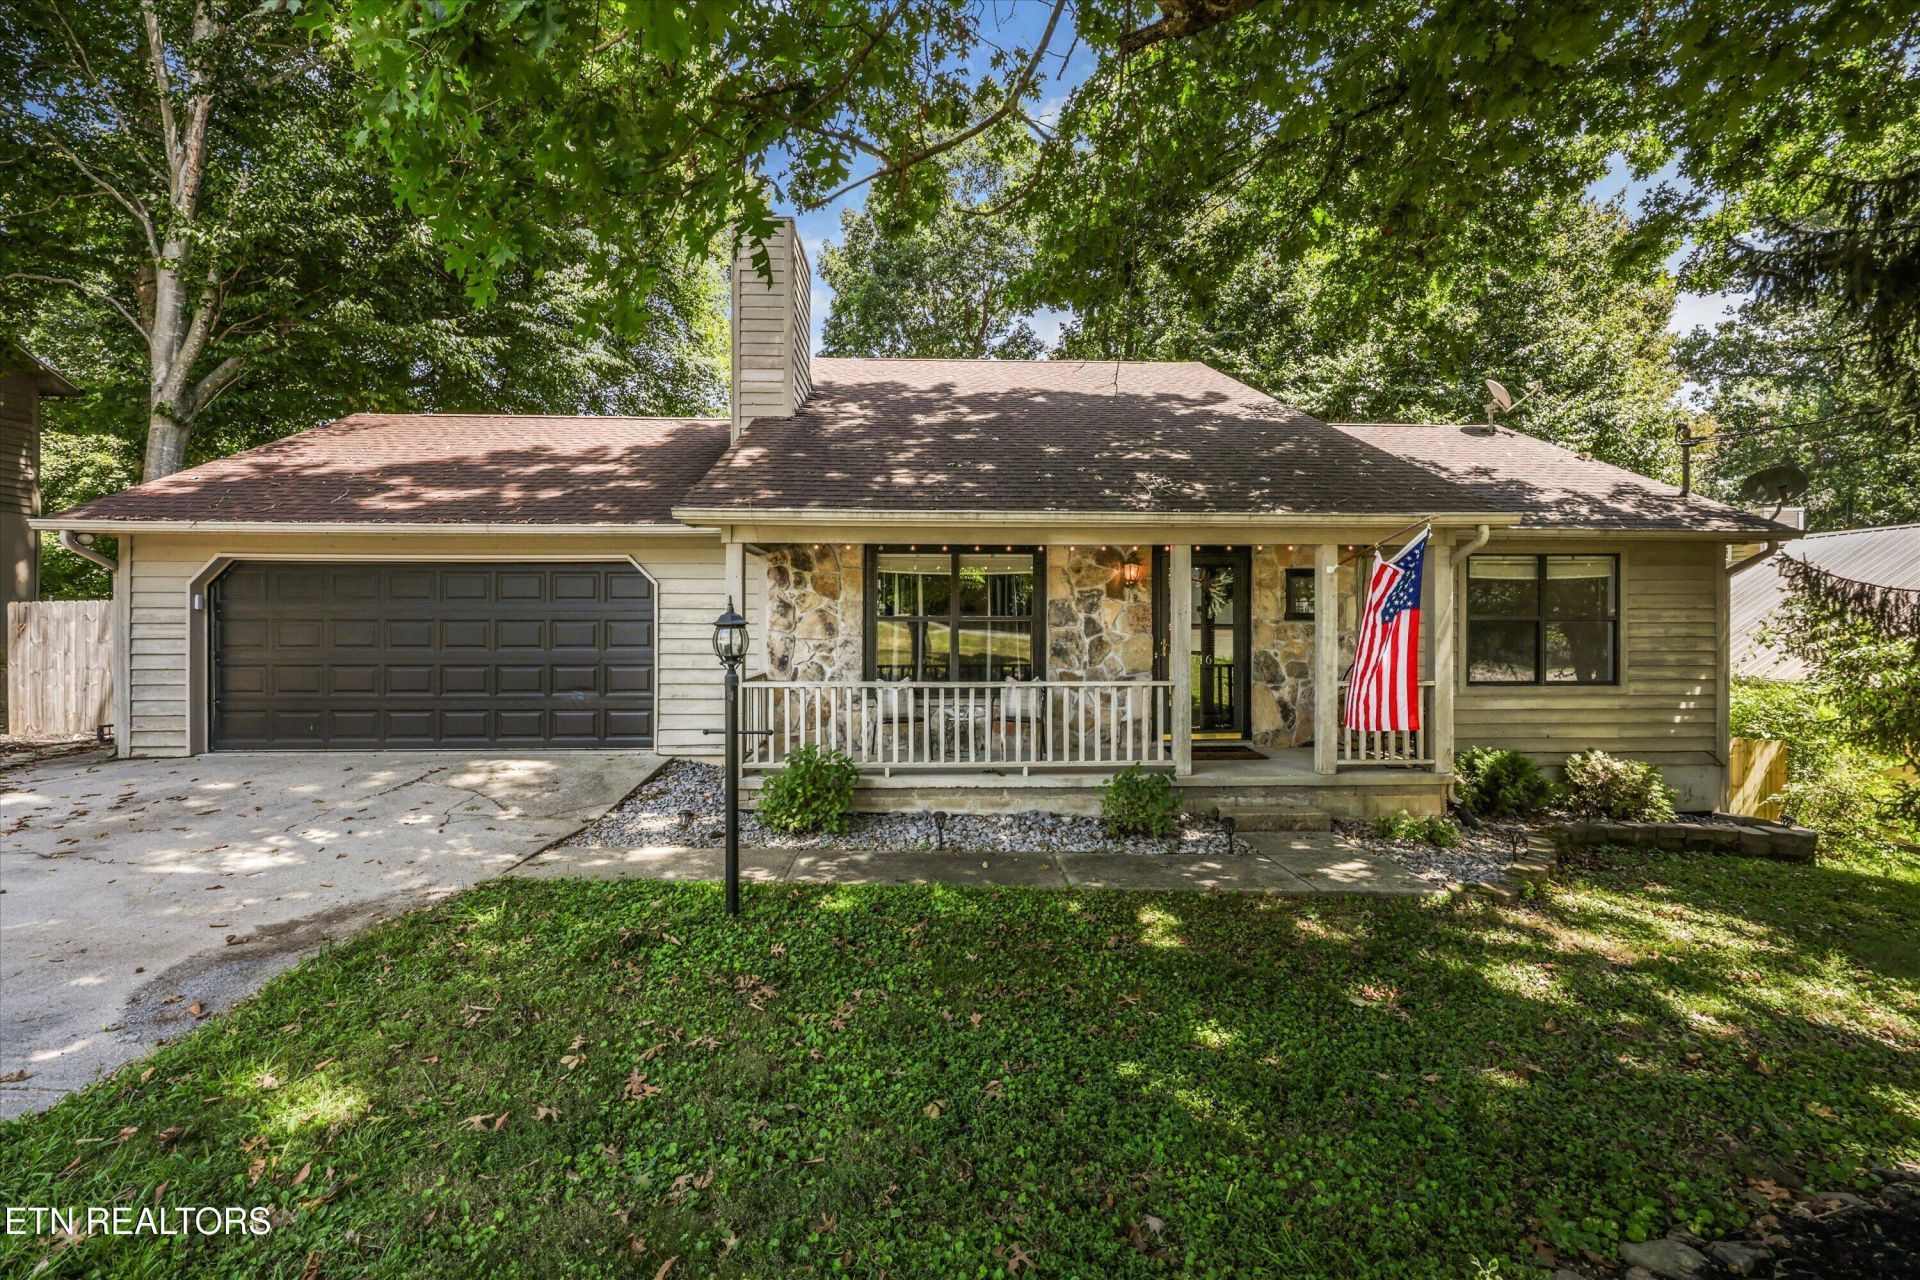
This sweet-as-pie Gibbs home gives such cozy vibes! The home is full of thoughtful touches and lots of great character. The stone fireplace in the 2-story great room is going to be the spot for Fall movie nights. Imagine a roaring fire and an episode of 'Gilmore Girls' on the TV. Room for the whole family for sure- or make it a date night in for 2. The kitchen has whimsical touches not found in every home. The floral, modern wallpaper, the paint color (imagine a pumpkin spice color) and the under cabinet lighting- all so intentional. Plus, your plants will love the bright, sunny window in the kitchen and there are already plenty of shelves for them. Right off the kitchen is the utility room with a corner coffee nook. The seller has made use of the space and you'll love grabbing that cup of coffee and heading right out to your deck that overlooks the back yard. Lots of peace & quiet here. 2 guest rooms and a full bath complete the downstairs. Upstairs is the primary suite- and the primary bath. There's even a small deck that's accessible from the primary suite; a couple's escape for sure. The front yard and porch will be perfect to decorate for the harvest season. Mature trees, enough porch space for visitors and additional driveway parking. The garage is heated & cooled making it an exceptional place for a workout room or to tinker on weekend projects. 7316 Foxlair is a special one. Cozy paint, thoughtful finishes and it's just waiting to become yours.
Property Features
Property Type: Residential - Single Family
Cooling: Central Cooling, Ceiling Fan(s)
Fireplaces: 1
Fuel Type: Electric, Gas
Garage: 2 car attached
Heating: Central, Heat Pump, Natural Gas, Electric
Home Style: Traditional
Lot Size: 0.37 Acres
Year Built: 1987
Amenities
Cathedral Ceiling(s)
Eat-in Kitchen
Feature Descriptions
Appliances: Dishwasher, Disposal, Dryer, Microwave, Range, Refrigerator, Self Cleaning Oven, Washer
Days on Site: 8
Exterior: Stone, Wood Siding, Frame, Other
Fireplace: Stone, Insert, Wood Burning
Flooring: Laminate, Carpet, Tile
Lot: Private, Wooded, Rolling Slope
Lot Dimensions: 85 X 187.55 X IRR
Parcel #: 029DA004
Parking: Off-Street Parking, Garage Door Opener, Attached, Main Level
Security Features: Smoke Detector
Sewer: Public Sewer
Special View Info: Other, Wooded
SQFT Total: 1397
View: Other, Wooded
Water: Public
Wooded: Yes
Local Schools
High School: Gibbs
Middle School: Gibbs
Elementary School: Gibbs
Listed By / Shown By
Listed By
Agency Name: Keller Williams Signature
Shown By
Agency Title: Franklin Realty Inc.
Agency Phone: 865-484-0660

Estimate Your Payment
Estimated Payment
$ 2,311.54 per month $2,206.57 Principal & Interest $0.00 Property Tax (data not provided by mls) $104.97 Homeowner's Insurance
7316 Foxlair Rd | MLS# 1352860
This single family home located at 7316 Foxlair Rd, Knoxville, TN 37918 is currently listed for sale with an asking price of $359,900. This property was built in 1987 and has 3 bedrooms and 2 full baths with 1397 sq. ft. Foxlair Rd is located in the Huntington Place Unit 4 subdivision. Search Huntington Place Unit 4 real estate on www.franklinrealty.com today.