
BEDS2
BATHS2 full
SQUARE FEET1,418
MLS#1345950
STATUSPending - Continue to Show
PROPERTY TYPEResidential - Single Family
SUBDIVISIONAlpine Meadow S/D Unit 4
Property Description
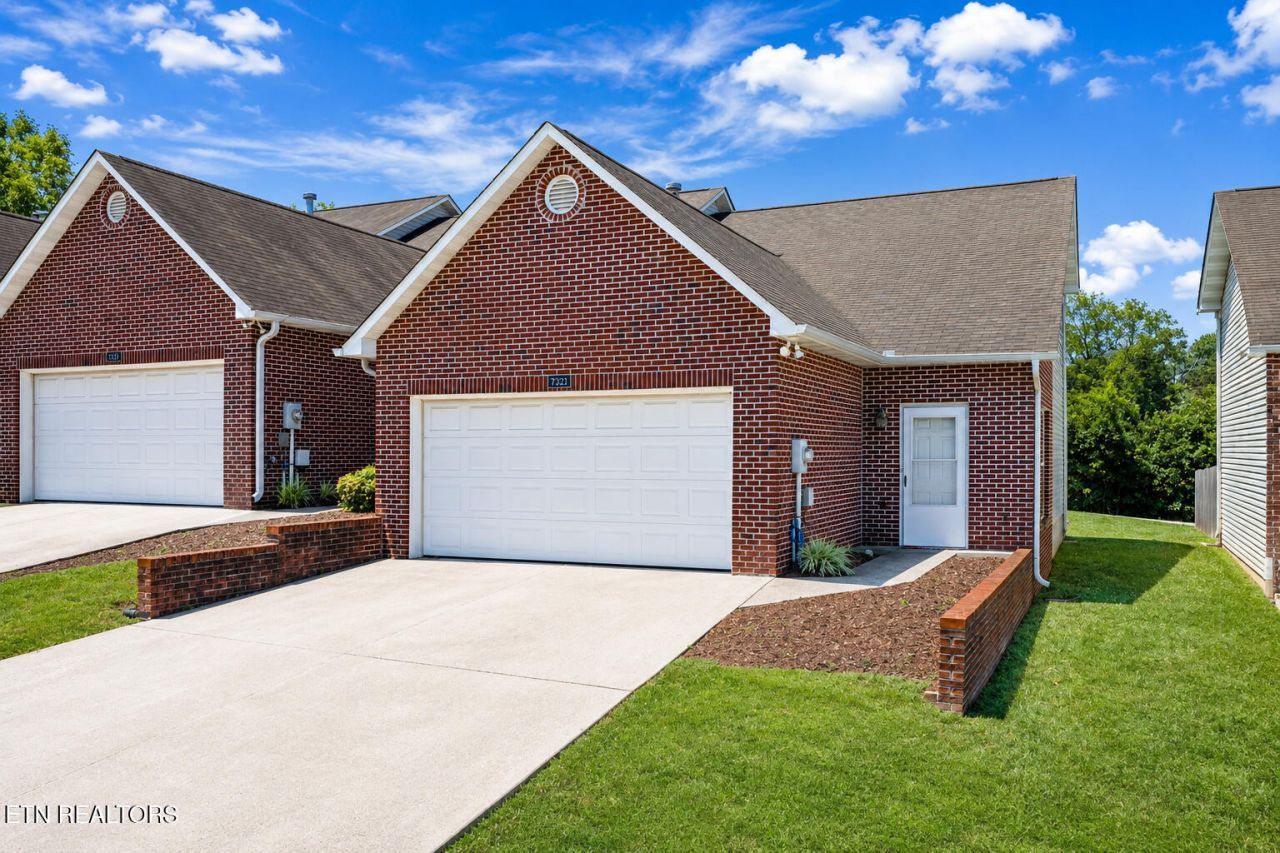
Welcome to Alpine Meadows, where convenience meets carefree living! This beautifully maintained end-unit townhome offers a rare dual-primary floor plan with spacious owner's suites on both the main and upper levels--each featuring a private bath and walk-in closet, making it ideal for roommates, guests, multigenerational living, or a private home office setup. Soaring vaulted ceilings and abundant natural light create an open, inviting feel, while the upstairs loft provides the perfect flex space for a second living area, office, or media room. Enjoy the ease of HOA-maintained lawn care, a two-car garage, walking trails, and a private patio overlooking green space. Located just minutes from UT, Crown College, shopping, restaurants, and I-75, this home is perfectly positioned whether you're looking for your next home or a smart investment opportunity. Nothing missing at 7321 Long Shot Lane but YOU!Please note some virtual staging has been used for these photos.
Property Features
Property Type: Residential - Single Family
Cooling: Central Cooling
Fireplaces: 1
Fuel Type: Electric
Garage: 2 car attached
Heating: Central, Electric
Home Style: Traditional
Lot Size: 0.07 Acres
Year Built: 2007
Amenities
Walk-In Closet(s)
Cathedral Ceiling(s)
Pantry
Eat-in Kitchen
Feature Descriptions
Appliances: Dishwasher, Microwave, Range, Refrigerator
Association/Condo Fee: 66/Monthly
Days on Site: 68
Exterior: Vinyl Siding, Brick
Flooring: Laminate, Carpet, Vinyl
HOA Y/N: Yes
Lot: Private, Level
Lot Dimensions: 29x105
Parcel #: 057BG003
Parking: Garage Door Opener, Attached, Main Level
Sewer: Public Sewer
Special View Info: City
SQFT Total: 1418
View: City
Water: Public
Local Schools
High School: Central
Middle School: Powell
Elementary School: Brickey
Listed By / Shown By
Listed By
Agency Name: Elite Realty
Shown By
Agency Title: Franklin Realty Inc.
Agency Phone: 865-484-0660

Estimate Your Payment
Estimated Payment
$ 1,797.72 per month $1,716.08 Principal & Interest $0.00 Property Tax (data not provided by mls) $81.64 Homeowner's Insurance
7321 Long Shot Lane | MLS# 1345950
This single family home located at 7321 Long Shot Lane, Knoxville, TN 37918 is currently listed for sale with an asking price of $279,900. This property was built in 2007 and has 2 bedrooms and 2 full baths with 1418 sq. ft. Long Shot Lane is located in the Alpine Meadow S/D Unit 4 subdivision. Search Alpine Meadow S/D Unit 4 real estate on www.franklinrealty.com today.