
BEDS3
BATHS2 full
SQUARE FEET1,746
MLS#3610207
STATUSActive
PROPERTY TYPEResidential - Single Family
SUBDIVISIONIN THE COUNTRY
Property Description
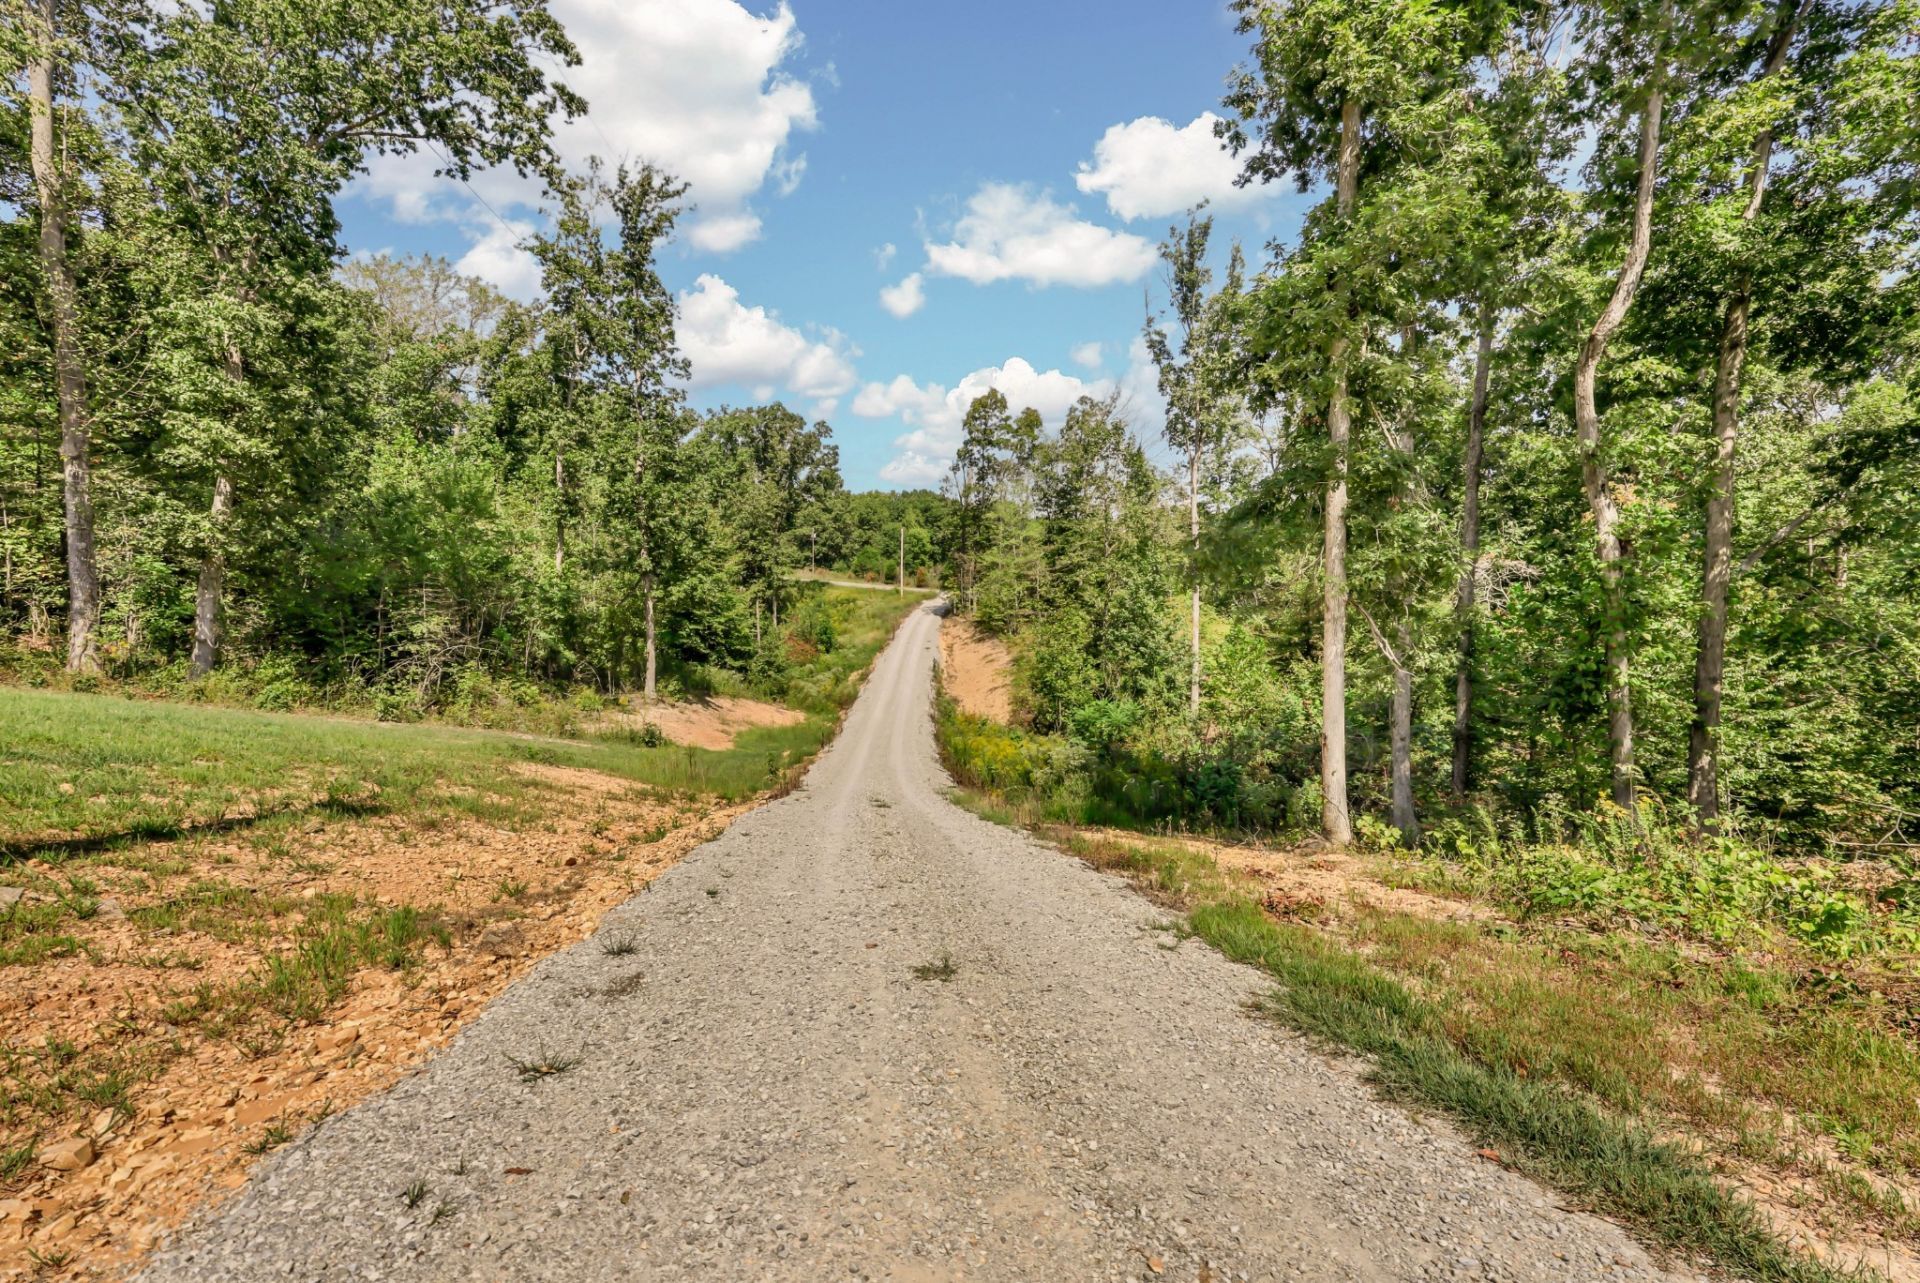
Less than a year old, this custom-built ranch offers the perfect combination of modern comfort, thoughtful design, and over 6 acres of privacy! The open-concept floor plan welcomes you into a spacious living area that flows effortlessly into the country kitchen, featuring specialty storage, plenty of cabinetry and counter space, and an oversized island/breakfast bar that's perfect for casual meals, entertaining, or gathering with family and friends.Also on the main level is the primary suite, complete with double vanities and a walk-in shower. Two additional bedrooms and another full bath provide plenty of space for family, guests, or a home office-all with the convenience of main-level living.Upstairs, a bonus room gives you even more flexibility for a media room, playroom, hobby space, or home office. Need storage or a place for projects? The partial basement offers excellent additional storage and could make the perfect workshop.With its nearly new construction, flexible living spaces, and more than 6 private acres to enjoy, this property gives you room to spread out, slow down, and enjoy a little more peace and privacy-all in a home that's barely been lived in - and only 5 minutes from town.
Property Features
Property Type: Residential - Single Family
Basement: Yes
Basement: Partial, Walk-Out Access
Cooling: Central Air, Electric
Heating: Central, Electric, Heat Pump
Home Style: Ranch
Lot Size: 6.08 Acres
Roof Type: Shingle
Stories: 1.0
Taxes: $999
Year Built: 2025
Amenities
Ceiling Fan(s)
Open Floorplan
High Speed Internet
Feature Descriptions
Appliances: Built-In Electric Oven, Built-In Electric Range, Dishwasher, Microwave, Refrigerator, Stainless Steel Appliance(s)
Days on Site: 8
Exterior: Brick
Flooring: Carpet, Wood, Tile
Laundry: Electric Dryer Hookup, Washer Hookup
Lot: Sloped, Wooded
Patio/Porch: Porch, Covered, Deck
Security: Smoke Detector(s)
Sewer: Septic Tank
Topography: Sloped, Wooded
Utilities: Electricity Available, Water Available
Water: Public
Room Sizes
Bedroom 1: 11x14
Bedroom 2: 10x13
Bedroom 3: 10x11
Recreation Room: 12x25
Kitchen: 12x26
Living Room: 15x18
Local Schools
High School: Houston Co High School
Middle School: Houston Co Middle School
Elementary School: Tennessee Ridge Elementary
Listed By / Shown By
Listed By
Agency Name: Keller Williams Realty Clarksville
Agency Phone: 9316488500
Shown By
Agency Title: Franklin Realty Inc.
Agency Phone: 865-484-0660

Estimate Your Payment
Estimated Payment
$ 2,748.68 per month $2,544.39 Principal & Interest $83.25 Property Tax $121.04 Homeowner's Insurance
733 Mitchell Road | MLS# 3610207
This single family home located at 733 Mitchell Road, Erin, TN 37061 is currently listed for sale with an asking price of $415,000. This property was built in 2025 and has 3 bedrooms and 2 full baths with 1746 sq. ft. Mitchell Road is located in the IN THE COUNTRY subdivision. Search IN THE COUNTRY real estate on www.franklinrealty.com today.