
BEDS3
BATHS2 full 1 partial
SQUARE FEET1,756
MLS#3539880
STATUSActive
PROPERTY TYPEResidential - Single Family
SUBDIVISIONThe Village at Strawberry Hills
Property Description
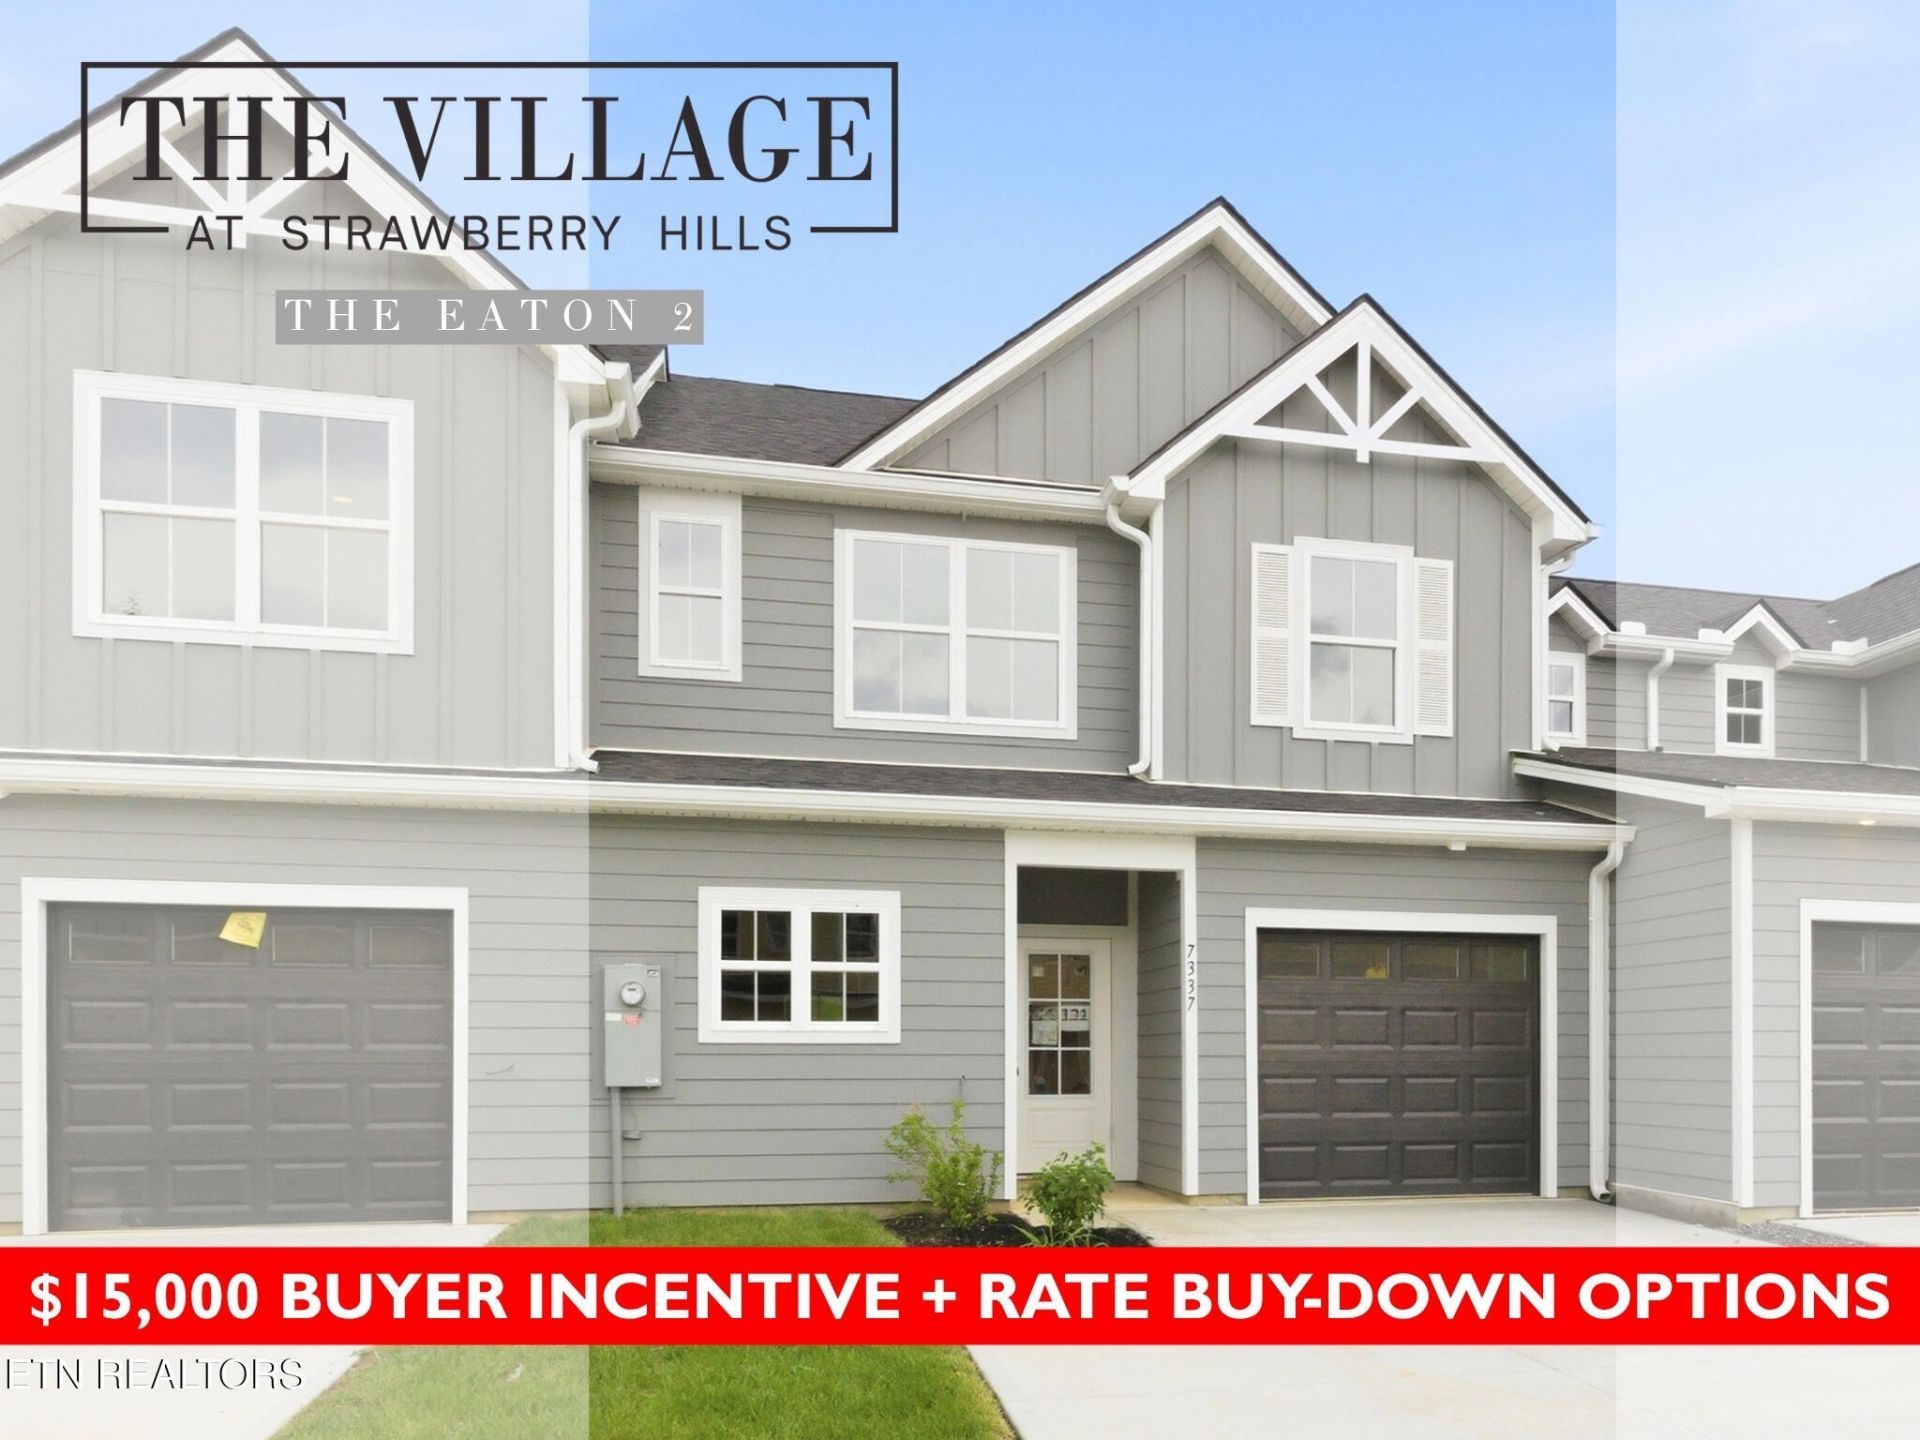
More space to live, less to maintain, that's the lifestyle waiting for you at The Village at Strawberry Hills. Conveniently located just minutes from downtown Knoxville, this thoughtfully planned community combines the comfort of new construction with neighborhood amenities designed to make everyday living easier and more enjoyable. The Eaton 2 offers approximately 1,900 square feet with four bedrooms, 2.5 baths, a main-level primary suite, and flexible spaces that give you room to live, work, entertain, and unwind. Soaring ceilings and a dramatic two-story living room create an open, airy atmosphere, while the kitchen and dining area flow naturally together for easy everyday living. A spacious kitchen island provides plenty of room for meal prep, casual dining, or gathering with friends and family. Tucked away on the main level, the primary suite offers a comfortable retreat with a walk-in closet and private bath featuring dual vanities. Upstairs, three additional bedrooms provide plenty of options for family, guests, hobbies, or extra workspace. The spacious loft overlooking the living area adds another flexible spot that can easily become a home office, media room, playroom, reading area, or second living space. The Sable design package gives this home a timeless look with just the right amount of contrast. Via Lactea granite countertops complement ProWhite shaker cabinetry with black arched pulls, while warm wood-look flooring brings richness to the main living spaces. Chrome fixtures and satin nickel lighting add brightness, and plush carpet creates a softer, comfortable feel in the bedrooms and loft. Together, these finishes create a home that feels warm, polished, and inviting from the moment you walk in. Outside your front door, the low-maintenance lifestyle continues. Residents of The Village at Strawberry Hills enjoy two pools, a clubhouse, and dog park, giving you more ways to enjoy your free time without adding to your weekend to-do list.
Property Features
Property Type: Residential - Single Family
Cooling: Central Air, Ceiling Fan(s), Other
Garage: 1 car attached
Heating: Central, Electric, Heat Pump, Zoned
Home Style: Traditional
Lot Size: 0.01 Acres
Stories: 2.0
Year Built: 2026
Amenities
Walk-In Closet(s)
Ceiling Fan(s)
Feature Descriptions
Appliances: Dishwasher, Disposal, Microwave, Range
Association Amenities: Pool, Playground, Sidewalks
Days on Site: 42
Exterior: Fiber Cement, Frame
Flooring: Carpet
HOA Fee: 255/ Monthly
Lot: Level
Parking: Attached
Parking Notes: Attached
Patio/Porch: Patio, Porch, Covered
Security: Smoke Detector(s)
Sewer: Public Sewer
Topography: Level
Utilities: Electricity Available, Water Available
Water: Public
Local Schools
High School: Carter High School
Middle School: Carter Middle School
Elementary School: Sunnyview Primary
Listed By / Shown By
Listed By
Agency Name: Real Estate Partners Chattanooga, LLC
Agency Phone: 4232650088
Shown By
Agency Title: Franklin Realty Inc.
Agency Phone: 865-484-0660

Estimate Your Payment
Estimated Payment
$ 2,183.08 per month $2,083.95 Principal & Interest $0.00 Property Tax (data not provided by mls) $99.14 Homeowner's Insurance
7340 Sun Blossom Lane, Unit 175 | MLS# 3539880
This single family home located at 7340 Sun Blossom Lane, Unit 175, Knoxville, TN 37924 is currently listed for sale with an asking price of $339,900. This property was built in 2026 and has 3 bedrooms and 2 full and 1 partial baths with 1756 sq. ft. Sun Blossom Lane, Unit 175 is located in the The Village at Strawberry Hills subdivision. Search The Village At Strawberry Hills real estate on www.franklinrealty.com today.