
BEDS4
BATHS2 full 1 partial
SQUARE FEET2,620
MLS#1347527
STATUSPending - Continue to Show
PROPERTY TYPEResidential - Single Family
SUBDIVISIONJenkins Creek
Property Description
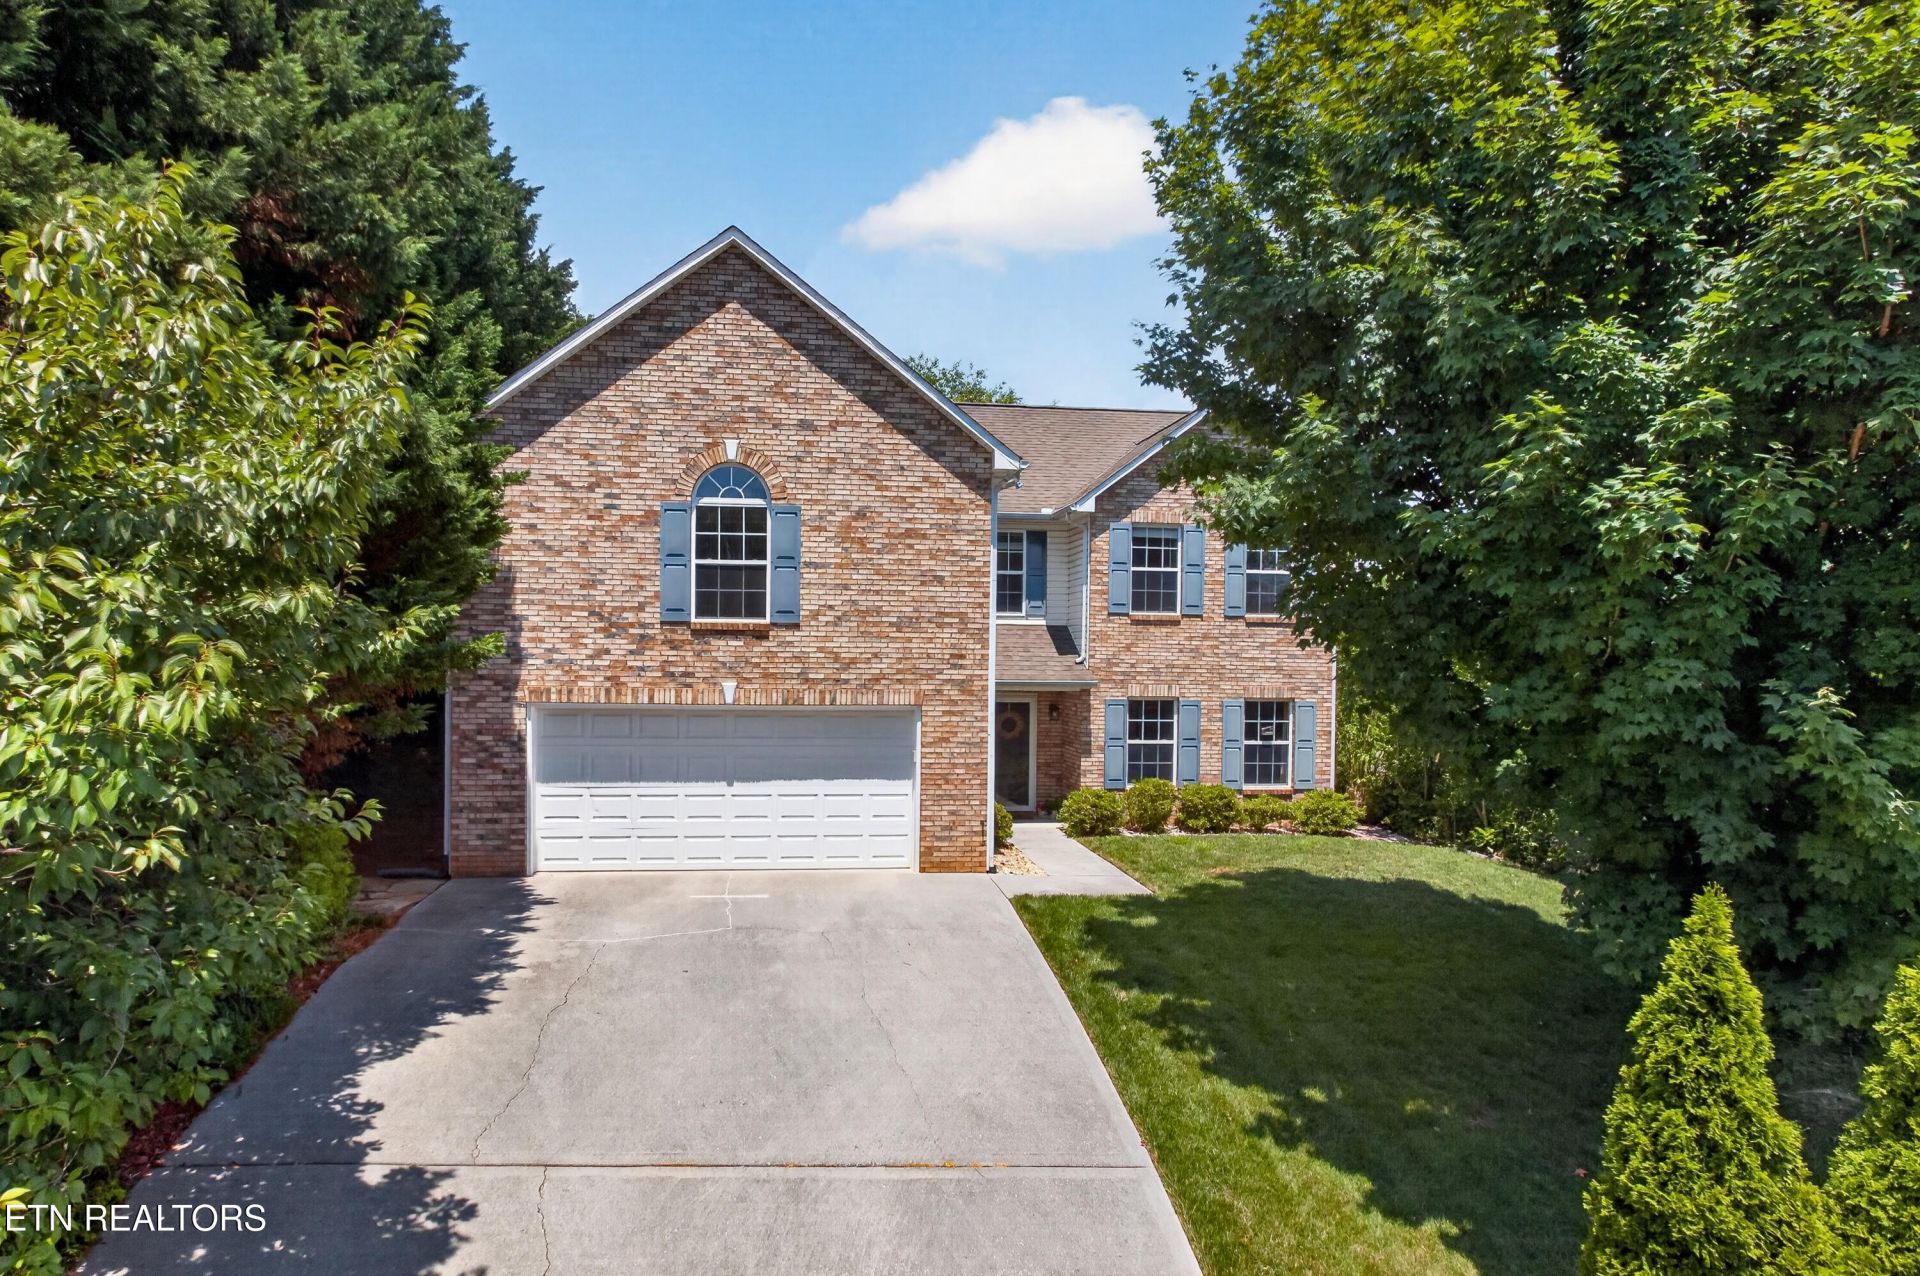
Designed for comfortable everyday living, this thoughtfully updated home blends timeless style with modern convenience. The flexible floor plan offers a main-level office, half bath, and laundry, plus four bedrooms and a bonus room upstairs. Every bedroom and the bonus room include generous walk-in closets for exceptional storage. The stunning kitchen features thoughtfully designed cabinetry with built-in organization, Silestone countertops, smart appliances, a custom hood vent, and a large island that serves as the heart of the home for gathering, meal prep, and entertaining. Recent improvements include a renovated guest bathroom, new first-floor flooring, updated lighting, fresh interior paint throughout, a new water heater with recirculating pump, roof ridge vent replacement, and more. Step outside to the screened porch overlooking a private, fenced backyard with a stone patio, mature flowering trees and five blueberry bushes, creating a peaceful setting to relax or entertain year-round. West Knoxville convenience with neighborhood charm. No HOA + No City Taxes. 20 minutes to Turkey Creek shopping, dining, and medical facilities. 20 minutes to Downtown Knoxville. Easy access to I-40. Zoned for top-rated schools, including Hardin Valley Academy.
Property Features
Property Type: Residential - Single Family
Cooling: Central Cooling, Ceiling Fan(s)
Fireplaces: 1
Fuel Type: Electric, Gas
Garage: 2 car attached
Heating: Central, Natural Gas, Electric
Home Style: Traditional
Lot Size: 0.22 Acres
Year Built: 2006
Amenities
Walk-In Closet(s)
Kitchen Island
Pantry
Eat-in Kitchen
Feature Descriptions
Appliances: Dishwasher, Disposal, Dryer, Microwave, Range, Refrigerator, Washer
Days on Site: 7
Exterior: Vinyl Siding, Brick
Fireplace: Gas
Flooring: Other, Carpet, Vinyl
Lot: Private
Lot Dimensions: 75x132.17xIRR
Parcel #: 105FD029
Parking: Garage Door Opener, Attached, Main Level
Security Features: Smoke Detector
Sewer: Public Sewer
Special View Info: Country Setting
SQFT Total: 2620
View: Country Setting
Water: Public
Local Schools
High School: Hardin Valley Academy
Middle School: Karns
Elementary School: Ball Camp
Listed By / Shown By
Listed By
Agency Name: Wallace
Shown By
Agency Title: Franklin Realty Inc.
Agency Phone: 865-484-0660

Estimate Your Payment
Estimated Payment
$ 3,371.93 per month $3,218.81 Principal & Interest $0.00 Property Tax (data not provided by mls) $153.13 Homeowner's Insurance
7341 Jenkins Creek Drive | MLS# 1347527
This single family home located at 7341 Jenkins Creek Drive, Knoxville, TN 37931 is currently listed for sale with an asking price of $525,000. This property was built in 2006 and has 4 bedrooms and 2 full and 1 partial baths with 2620 sq. ft. Jenkins Creek Drive is located in the Jenkins Creek subdivision. Search Jenkins Creek real estate on www.franklinrealty.com today.