
BEDS3
BATHS2 full
SQUARE FEET1,562
MLS#1342383
STATUSActive
PROPERTY TYPEResidential - Single Family
SUBDIVISIONSterchi Hills
Property Description
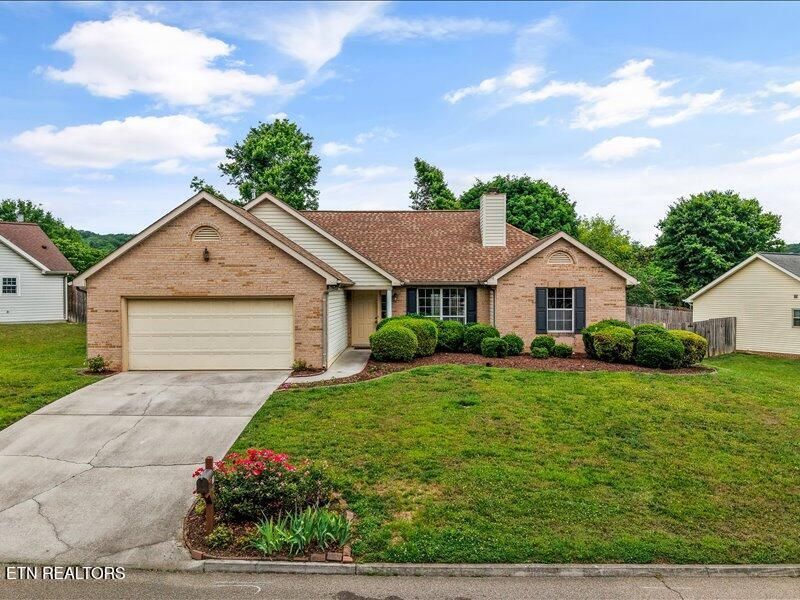
Beautiful one-level, rancher in highly sought-after Sterchi Hills Subdivision! This move-in ready home offers a spacious great room which opens to the dining area, gas fireplace, a desirable split-bedroom floor plan, and a spacious primary suite complete with large walk-in closet and private bath. Recent updates include all new neutral interior paint, updated light fixtures, and a NEW American Standard HVAC system with GAS heat. The professionally landscaped, park-like fenced backyard provides the perfect space to relax or entertain. Additional features include an oversized 2-car garage and access to wonderful neighborhood amenities including paved walking trails, optional swimming pool membership, tennis/pickleball courts, basketball court, and playgrounds. The walking trails connect to the nearby soccer complex. Convenient location (within 5-minutes) of I-75, shopping, dining, and everyday conveniences. Optional HOA - $200 per year gives access for pool and recreational amenities.
Property Features
Property Type: Residential - Single Family
Cooling: Central Cooling
Fireplaces: 1
Fuel Type: Electric, Gas
Garage: 2 car attached
Heating: Central, Natural Gas, Electric
Home Style: Traditional
Lot Size: 0.25 Acres
Year Built: 1993
Amenities
Walk-In Closet(s)
Cathedral Ceiling(s)
Eat-in Kitchen
Prof Landscaped
Feature Descriptions
Appliances: Dishwasher, Disposal, Range
Association Amenities: Swimming Pool, Playground
Days on Site: 3
Exterior: Vinyl Siding, Brick
Fireplace: Gas Log
Flooring: Laminate, Carpet, Tile
HOA Y/N: Yes
Lot: Level
Lot Dimensions: 121.88 x 148.7
Parcel #: 057KE072
Parking: Garage Door Opener, Attached, Main Level
Sewer: Public Sewer
Special View Info: Mountain View
SQFT Total: 1562
Swimming Pool: Yes
View: Mountain View
Water: Public
Local Schools
High School: Central
Middle School: Gresham
Elementary School: Sterchi
Listed By / Shown By
Listed By
Agency Name: Slyman Real Estate
Shown By
Agency Title: Franklin Realty Inc.
Agency Phone: 865-484-0660

Estimate Your Payment
Estimated Payment
$ 2,488.81 per month $2,375.79 Principal & Interest $0.00 Property Tax (data not provided by mls) $113.02 Homeowner's Insurance
735 Whitesburg Drive | MLS# 1342383
This single family home located at 735 Whitesburg Drive, Knoxville, TN 37918 is currently listed for sale with an asking price of $387,500. This property was built in 1993 and has 3 bedrooms and 2 full baths with 1562 sq. ft. Whitesburg Drive is located in the Sterchi Hills subdivision. Search Sterchi Hills real estate on www.franklinrealty.com today.