
BEDS3
BATHS2 full
SQUARE FEET2,325
MLS#3636261
STATUSActive
PROPERTY TYPEResidential - Single Family
SUBDIVISIONCrest Meade
Property Description
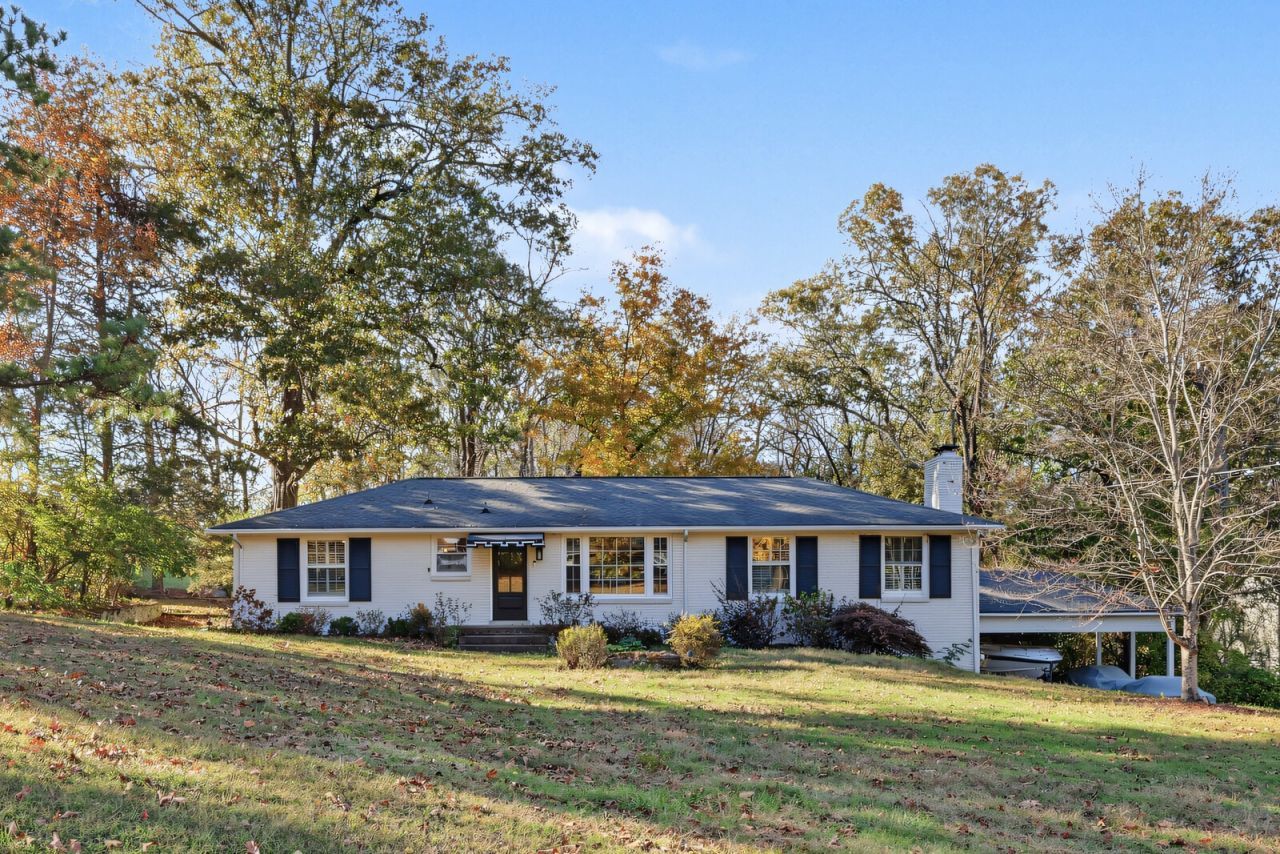
Located in West Meade, this property sits on an expansive one-acre lot with potential for builders and developers looking to explore new construction opportunities. The existing all-brick ranch offers a livable layout with hardwood flooring, three bedrooms, two full baths, and a finished basement with a gas fireplace. Outside, the property features a covered and screened deck overlooking the spacious grounds, along with an attached two-car carport. The existing home also offers the opportunity for planning for future construction. The generous lot provides room to envision a new home in an established West Meade location. Up to 1% lender credit on the loan amount when buyer uses Seller's Preferred Lender.
Property Features
Property Type: Residential - Single Family
Basement: Yes
Basement: Finished, Full
Cooling: Central Air, Electric
Fireplaces: 2
Heating: Central, Electric
Home Style: Ranch
Lot Size: 1.01 Acres
Roof Type: Asphalt
Stories: 1.0
Taxes: $5,242
Year Built: 1960
Amenities
Ceiling Fan(s)
Feature Descriptions
Appliances: Disposal
Days on Site: 6
Exterior: Brick
Fireplace: Gas, Living Room
Flooring: Carpet, Wood, Tile
Laundry: Electric Dryer Hookup, Washer Hookup
Lot Dimensions: 148 X 403
Parcel#: 11502004900
Parking: Attached
Parking Notes: Attached
Patio/Porch: Deck, Covered, Patio, Screened
Security: Fire Alarm, Security System, Smoke Detector(s)
Sewer: Public Sewer
Utilities: Electricity Available, Water Available
Water: Public
Local Schools
High School: James Lawson High School
Middle School: H. G. Hill Middle
Elementary School: Gower Elementary
Listed By / Shown By
Listed By
Agency Name: The Ashton Real Estate Group of RE/MAX Advantage
Agency Phone: 6153011631
Shown By
Agency Title: Franklin Realty Inc.
Agency Phone: 865-484-0660

Estimate Your Payment
Estimated Payment
$ 6,731.11 per month $6,008.44 Principal & Interest $436.83 Property Tax $285.83 Homeowner's Insurance
739 Clematis Dr | MLS# 3636261
This single family home located at 739 Clematis Dr, Nashville, TN 37205 is currently listed for sale with an asking price of $980,000. This property was built in 1960 and has 3 bedrooms and 2 full baths with 2325 sq. ft. Clematis Dr is located in the Crest Meade subdivision. Search Crest Meade real estate on www.franklinrealty.com today.