
BEDS2
BATHS1 full 1 partial
SQUARE FEET938
MLS#1348889
STATUSActive
PROPERTY TYPEResidential - Condominium
SUBDIVISIONWilshire Heights
Property Description
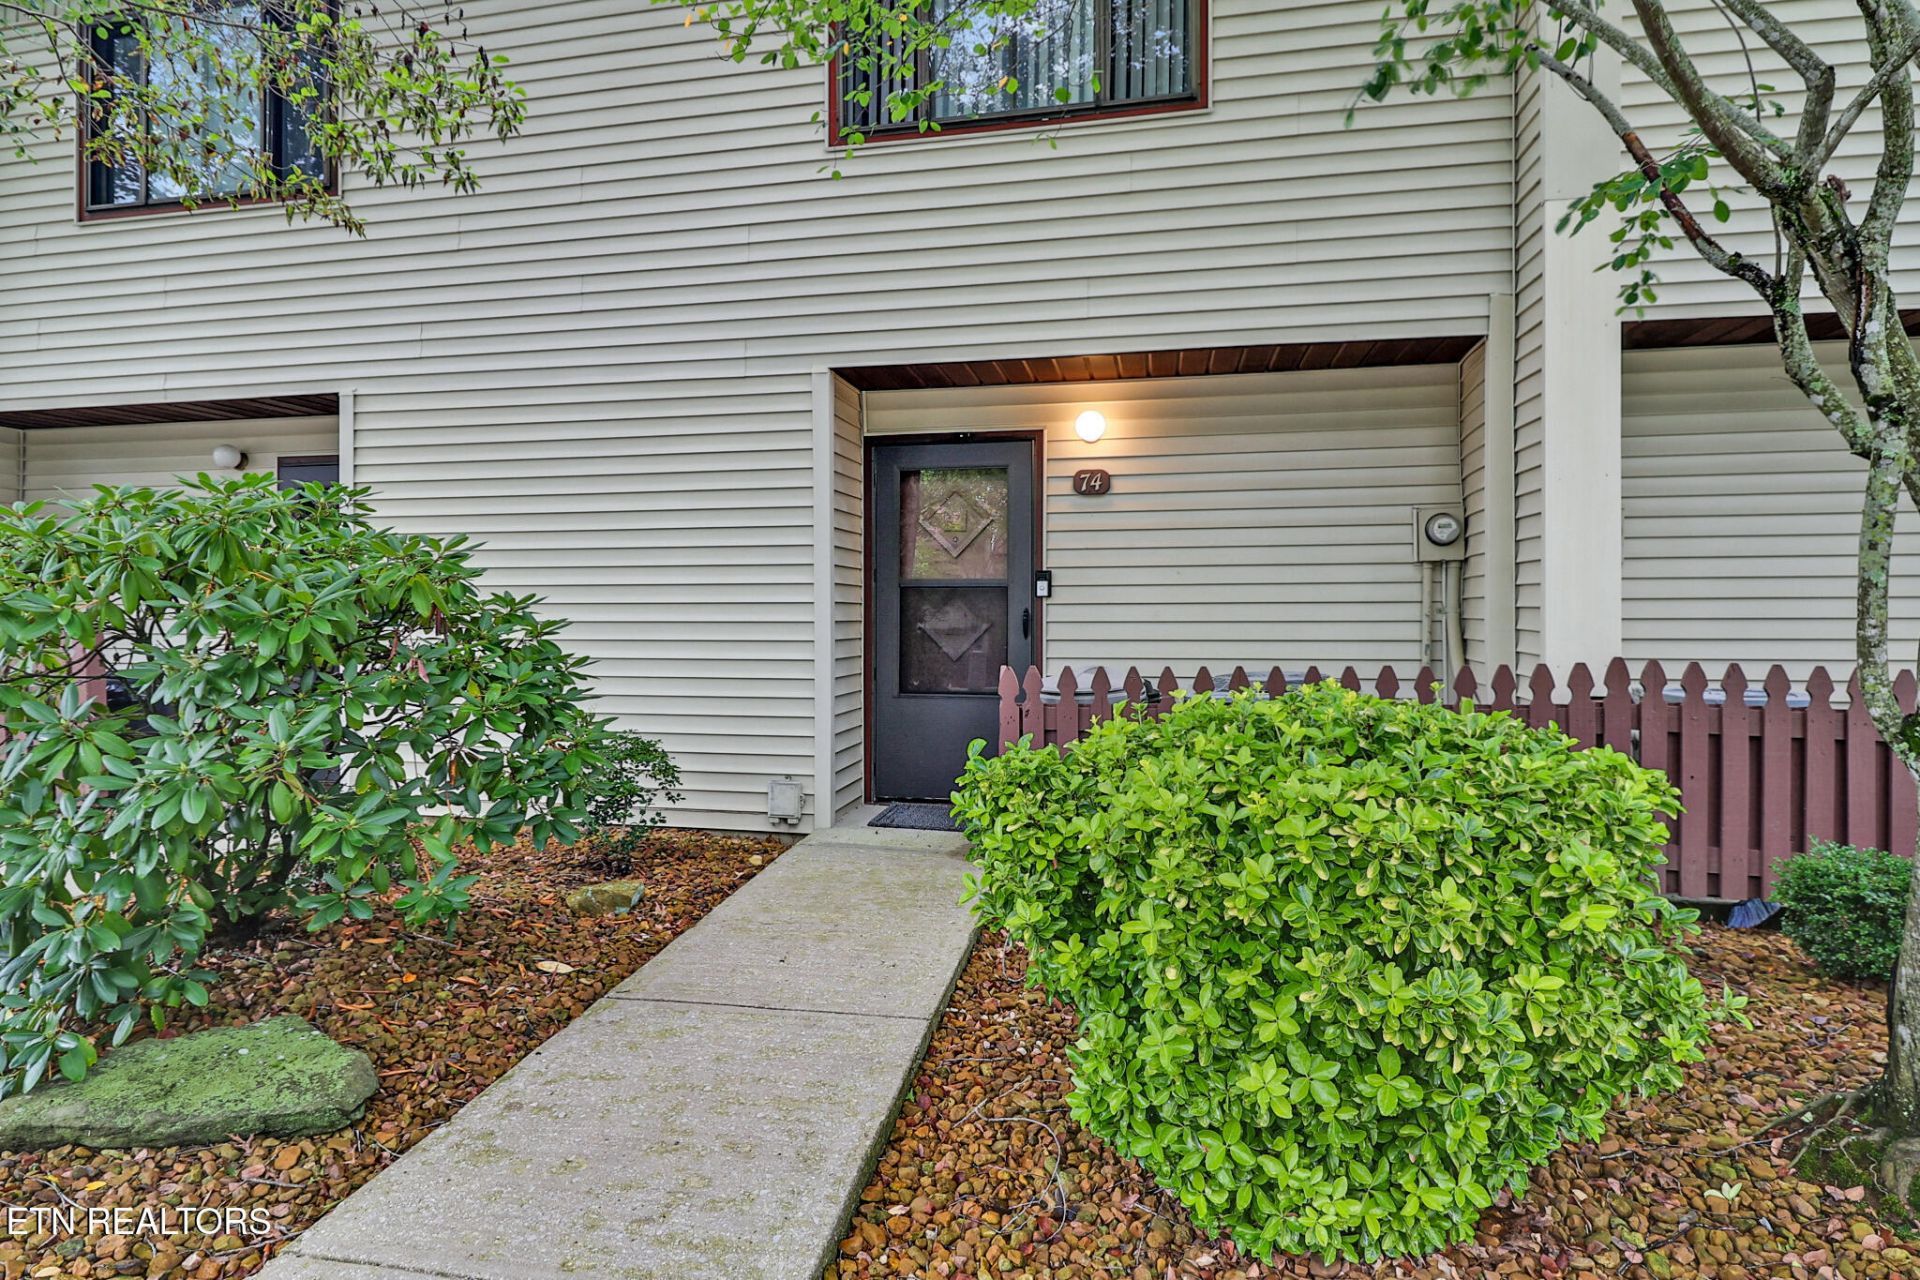
Picture Perfect and Move-In Ready! This beautifully remodeled home has been thoughtfully updated from the first floor to the second and is ready for its new owners. Currently a high-occupancy rental, this property offers the flexibility to continue as a successful rental investment or be enjoyed as a seasonal getaway or permanent residence. Enjoy a private patio along with an impressive list of recent improvements.The stunning kitchen features new cabinetry with additional pantry storage, granite countertops, and an open layout that flows seamlessly into the dining area. The inviting living room offers a modern linear fireplace, recessed flat-screen TV, and complete remodeling, creating a stylish and comfortable space for relaxing and entertaining.The spacious primary bathroom has also been recently remodeled, while COREtec luxury wood-style flooring extends throughout the home, with the exception of the staircase leading to the second floor. Additional updates include a recently encapsulated crawlspace and a full suite of brand-new Whirlpool appliances installed in July 2026.This exceptional condominium combines modern finishes, quality updates, and everyday comfort with the convenience of being truly move-in ready. Come see it for yourself--you won't be disappointed!
Property Features
Property Type: Residential - Condominium
Cooling: Central Cooling, Ceiling Fan(s)
Fireplaces: 1
Fuel Type: Electric
Heating: Central, Forced Air, Electric
Home Style: Traditional
Lot Size: 0.12 Acres
Year Built: 1972
Amenities
Walk-In Closet(s)
Pantry
Balcony
Feature Descriptions
Appliances: Dishwasher, Dryer, Microwave, Range, Refrigerator, Self Cleaning Oven, Washer
Association/Condo Fee: 317/Monthly
Association Amenities: Club House, Golf Course, Playground, Security
Days on Site: 1
Exterior: Vinyl Siding, Frame
Fireplace: Electric
HOA Y/N: Yes
Lot: Lake/Water Access, Wooded, Golf Community
Parcel #: 077B F 001.00
Parking: Off-Street Parking, Designated Parking
Security Features: Smoke Detector
Sewer: Public Sewer
Special View Info: Other, Wooded
SQFT Total: 938
View: Other, Wooded
Water: Public
Wooded: Yes
Listed By / Shown By
Listed By
Agency Name: Better Homes and Garden Real Estate Gwin Realty
Shown By
Agency Title: Franklin Realty Inc.
Agency Phone: 865-484-0660

Estimate Your Payment
Estimated Payment
$ 1,278.12 per month $1,220.08 Principal & Interest $0.00 Property Tax (data not provided by mls) $58.04 Homeowner's Insurance
74 Wilshire Heights Drive | MLS# 1348889
This condo located at 74 Wilshire Heights Drive, Crossville, TN 38558 is currently listed for sale with an asking price of $199,000. This property was built in 1972 and has 2 bedrooms and 1 full and 1 partial baths with 938 sq. ft. Wilshire Heights Drive is located in the Wilshire Heights subdivision. Search Wilshire Heights real estate on www.franklinrealty.com today.