
BEDS3
BATHS2 full 1 partial
SQUARE FEET1,312
MLS#3525611
STATUSActive
PROPERTY TYPEResidential - Townhouse
SUBDIVISIONBurkitt Springs
Property Description
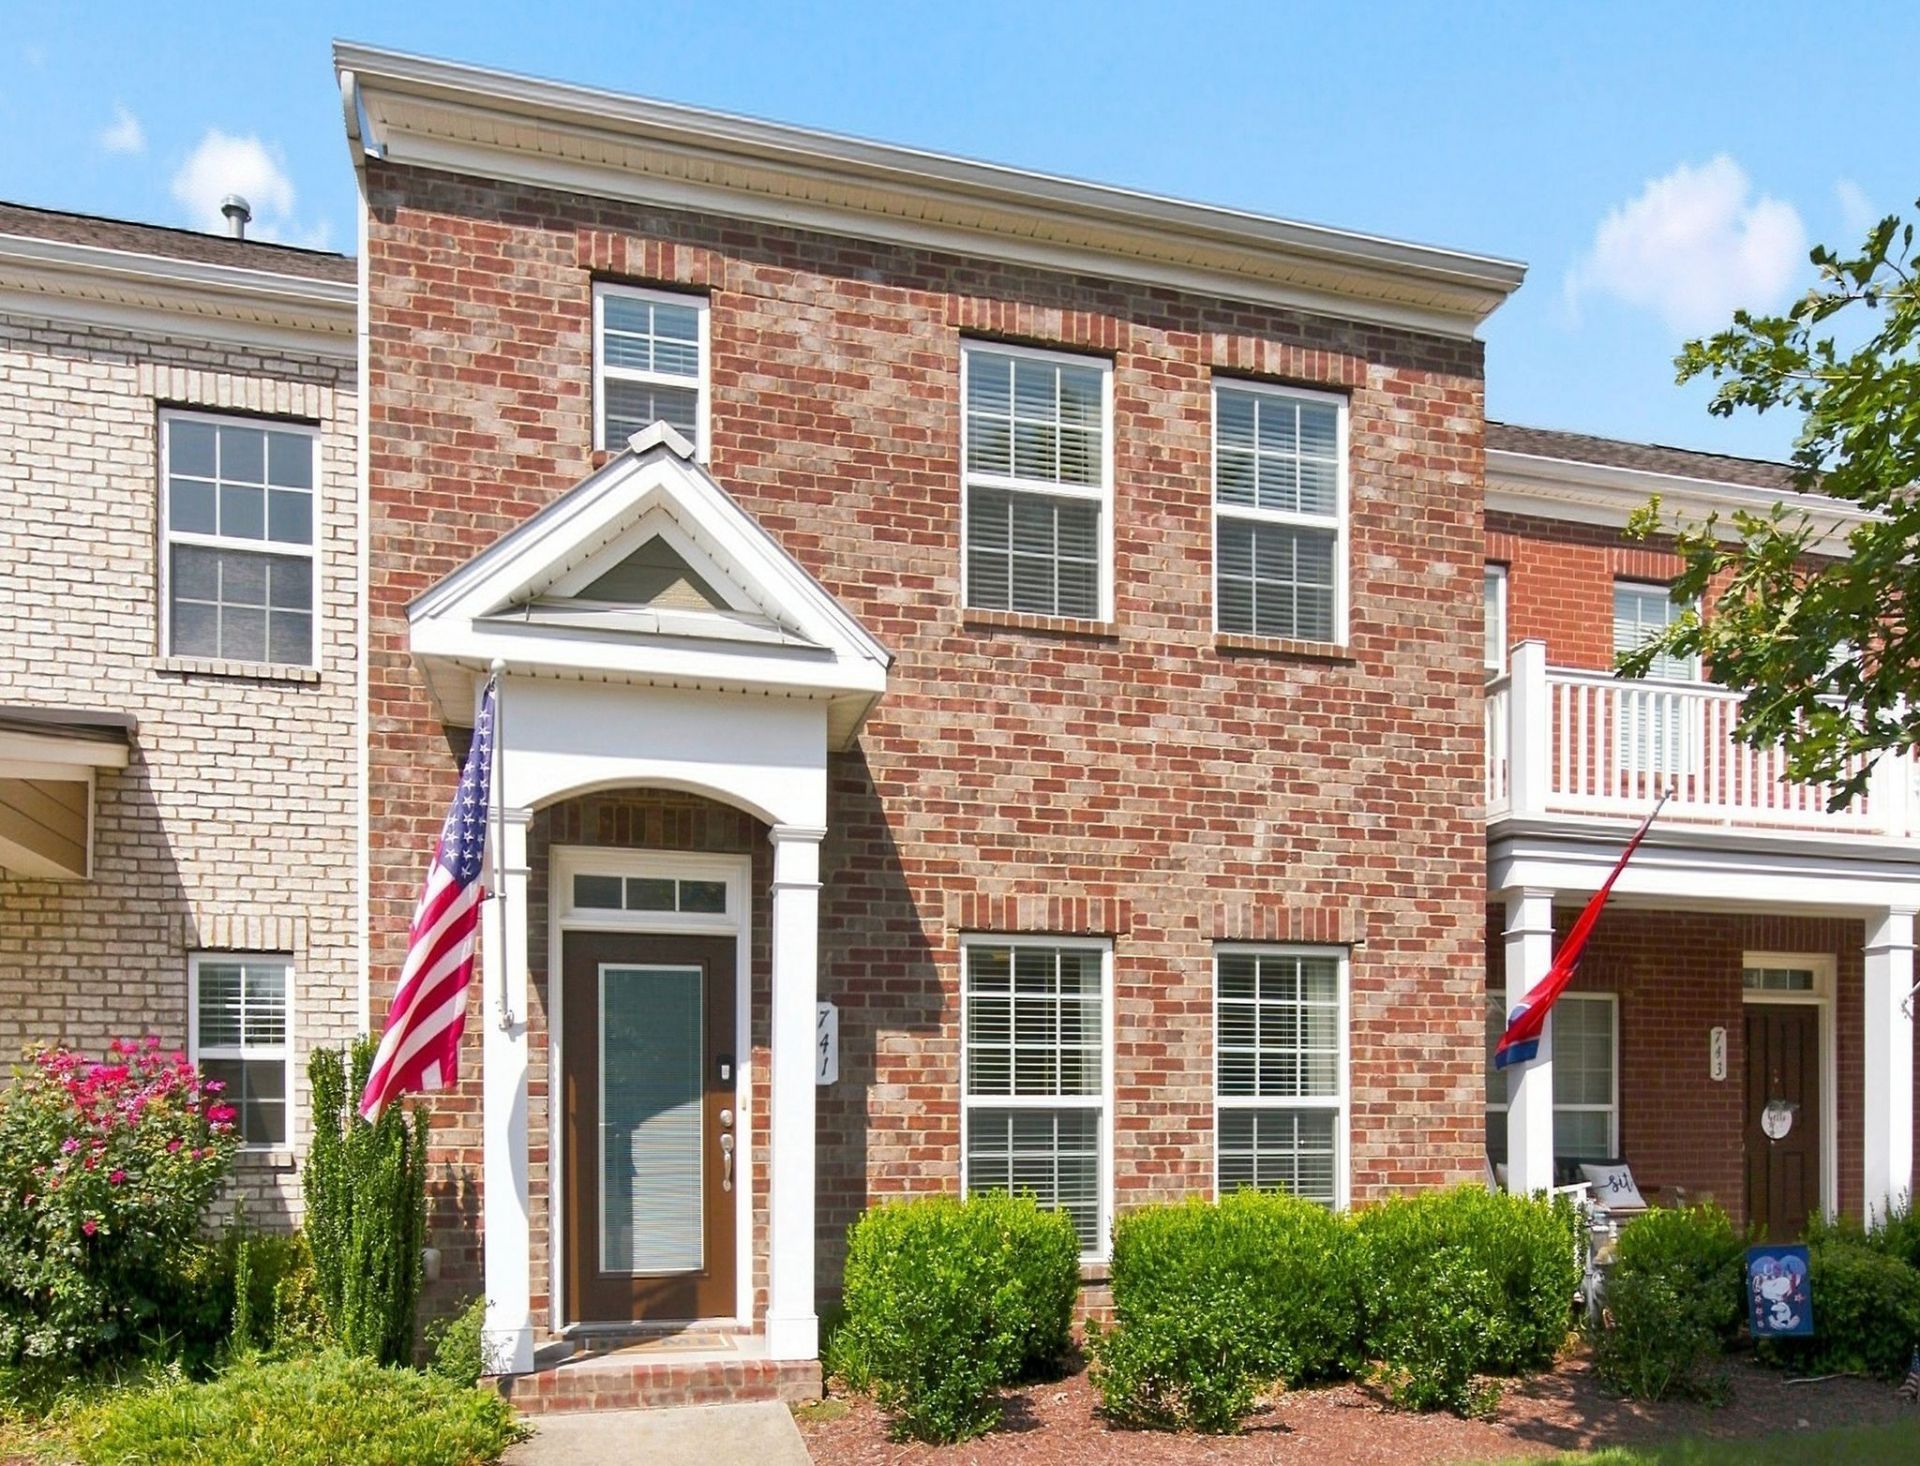
Seller offering $5,000 toward closing costs! Located in the desirable Burkitt Springs community, 741 Westcott Lane offers low-maintenance living with an outdoor space that's anything but ordinary! This bright, open-concept townhome features an island kitchen, spacious living and dining areas, and 3 bedrooms with plenty of flexibility for guests or a home office. The real standout is the oversized, private backyard-perfect for relaxing, entertaining, or letting pets roam. Convenient to Nolensville's growing restaurants and shopping, with easy access to Nashville and Franklin.Buyer may also be able to take advantage of a VA assumable loan! Don't miss this opportunity!
Property Features
Property Type: Residential - Townhouse
Basement: None
Cooling: Central Air
Heating: Central, Natural Gas
Lot Size: 0.05 Acres
Roof Type: Asphalt
Stories: 2.0
Taxes: $2,342
Year Built: 2016
Amenities
Kitchen Island
Feature Descriptions
Appliances: Electric Oven, Electric Range, Dishwasher, Disposal, Dryer, Microwave, Refrigerator, Washer
Days on Site: 78
Exterior: Brick
Fencing: Back Yard
Flooring: Carpet, Wood
HOA Fee: 277/ Monthly
Lot Dimensions: 20 X 110
Parcel#: 187050A14100CO
Parking: Private
Parking Notes: Private
Security: Smoke Detector(s)
Sewer: Public Sewer
Utilities: Natural Gas Available, Water Available
Water: Public
Room Sizes
Bedroom 1: 13x11
Bedroom 2: 10x10
Bedroom 3: 10x10
Kitchen: 10x20
Living Room: 16x15
Local Schools
High School: Cane Ridge High School
Middle School: Thurgood Marshall Middle
Elementary School: Henry C. Maxwell Elementary
Listed By / Shown By
Listed By
Agency Name: Compass
Agency Phone: 6153836600
Shown By
Agency Title: Franklin Realty Inc.
Agency Phone: 865-484-0660

Estimate Your Payment
Estimated Payment
$ 2,570.93 per month $2,267.88 Principal & Interest $195.17 Property Tax $107.89 Homeowner's Insurance
741 Westcott Ln | MLS# 3525611
This townhouse located at 741 Westcott Ln, Nolensville, TN 37135 is currently listed for sale with an asking price of $369,900. This property was built in 2016 and has 3 bedrooms and 2 full and 1 partial baths with 1312 sq. ft. Westcott Ln is located in the Burkitt Springs subdivision. Search Burkitt Springs real estate on www.franklinrealty.com today.