
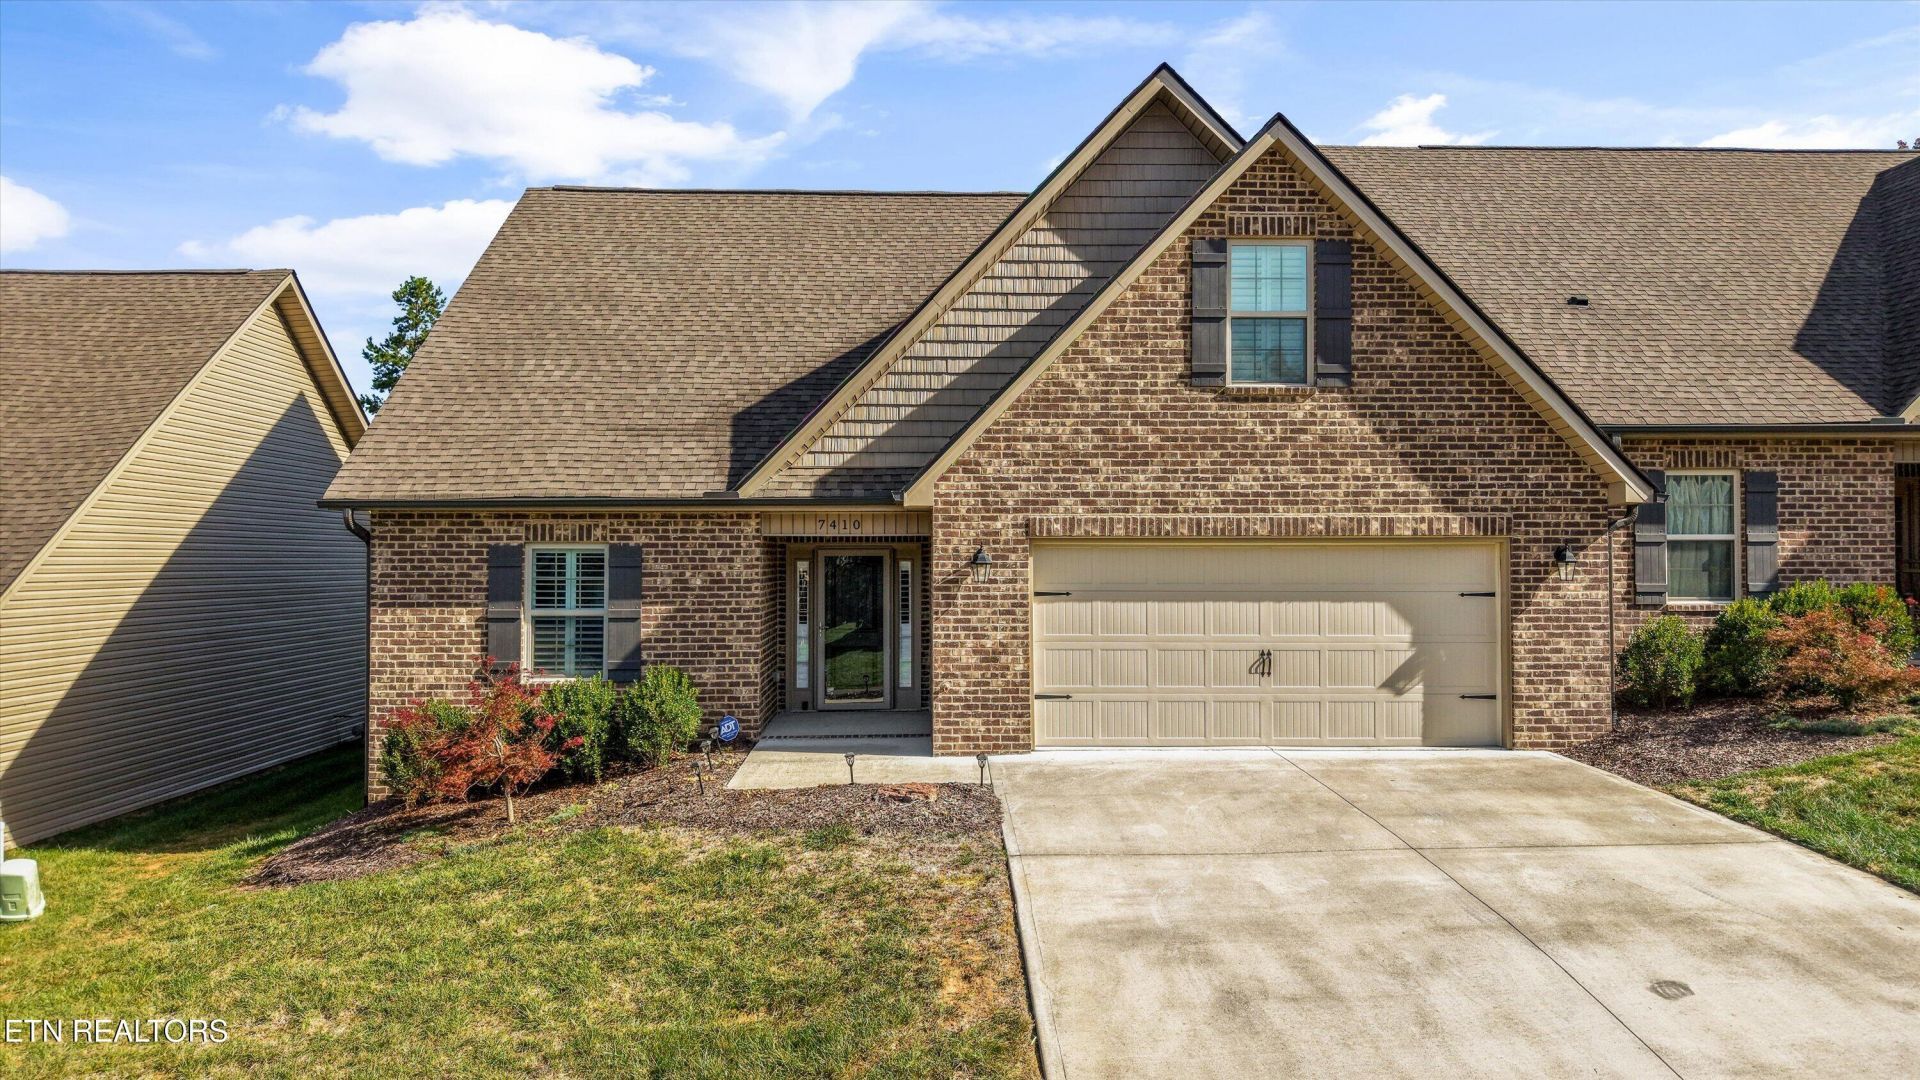
BEDS3
BATHS2 full
SQUARE FEET1,850
MLS#1360201
STATUSActive
PROPERTY TYPEResidential - Condominium
SUBDIVISIONWillow Creek Villas Subdivision
Property Description
Welcome to this beautifully maintained, like-new villa in the desirable Willow Creek Villas community! This flexible 3-bedroom, 2-full-bath home is move-in ready and offers easy, low-maintenance living with thoughtful upgrades throughout.The main level features attractive wood floors, plantation shutters, and an open, inviting layout. The kitchen shines with a stylish tile backsplash, updated cabinet hardware, and modern appliances. Ceiling fans add comfort and style throughout, while the primary bath includes a glass shower door. The third bedroom works perfectly as a bonus room, office, guest suite, or hobby space--whatever you need.Outdoor living is a true highlight. Enjoy the screened porch and adjoining deck, both finished with durable composite decking for low maintenance making it perfect for relaxed evenings and entertaining. A convenient screen door at the front entrance and a 2-car garage complete the practical upgrades.Situated in the Halls area, you'll appreciate the convenient location near shopping, dining, and everyday amenities, with easy access to downtown Knoxville. This well-kept home combines modern comfort with low-maintenance living--come see it for yourself!
Property Features
Property Type: Residential - Condominium
Cooling: Central Cooling
Fireplaces: 1
Fuel Type: Electric, Gas
Garage: 2
Heating: Central, Natural Gas, Electric
Home Style: Traditional
Lot Size: 0.15 Acres
Amenities
Walk-In Closet(s)
Cathedral Ceiling(s)
Kitchen Island
Pantry
Eat-in Kitchen
Feature Descriptions
Appliances: Dishwasher, Disposal, Microwave, Range, Refrigerator
Association/Condo Fee: 125
Days on Site: 1
Exterior: Vinyl Siding, Brick
Fireplace: Pre-Fab, Gas Log
Flooring: Carpet, Tile
HOA Y/N: Yes
Lot: Level
Lot Dimensions: 50 x 132
Parcel #: 029ID009
Parking: Garage Door Opener, Main Level
Security Features: Smoke Detector
Sewer: Public Sewer
Special View Info: Country Setting, Wood
SQFT Total: 1850
View: Country Setting, Wooded
Water: Public
Wooded: Yes
Listed By / Shown By
Listed By
Agency Name: ReMax Preferred Properties, In
Shown By
Agency Title: Franklin Realty Inc.
Agency Phone: 865-484-0660

Estimate Your Payment
Estimated Payment
$ 2,568.45 per month $2,451.81 Principal & Interest $0.00 Property Tax (data not provided by mls) $116.64 Homeowner's Insurance
7410 Willow Path Lane | MLS# 1360201
This condo located at 7410 Willow Path Lane, Knoxville, TN 37918 is currently listed for sale with an asking price of $399,900. This property has 3 bedrooms and 2 full baths with 1850 sq. ft. Willow Path Lane is located in the Willow Creek Villas Subdivision subdivision. Search Willow Creek Villas Subdivision real estate on www.franklinrealty.com today.