
BEDS4
BATHS2 full 1 partial
SQUARE FEET2,804
MLS#1354896
STATUSActive
PROPERTY TYPEResidential - Single Family
SUBDIVISIONThompson Meadows S/D Phase 1B
Property Description
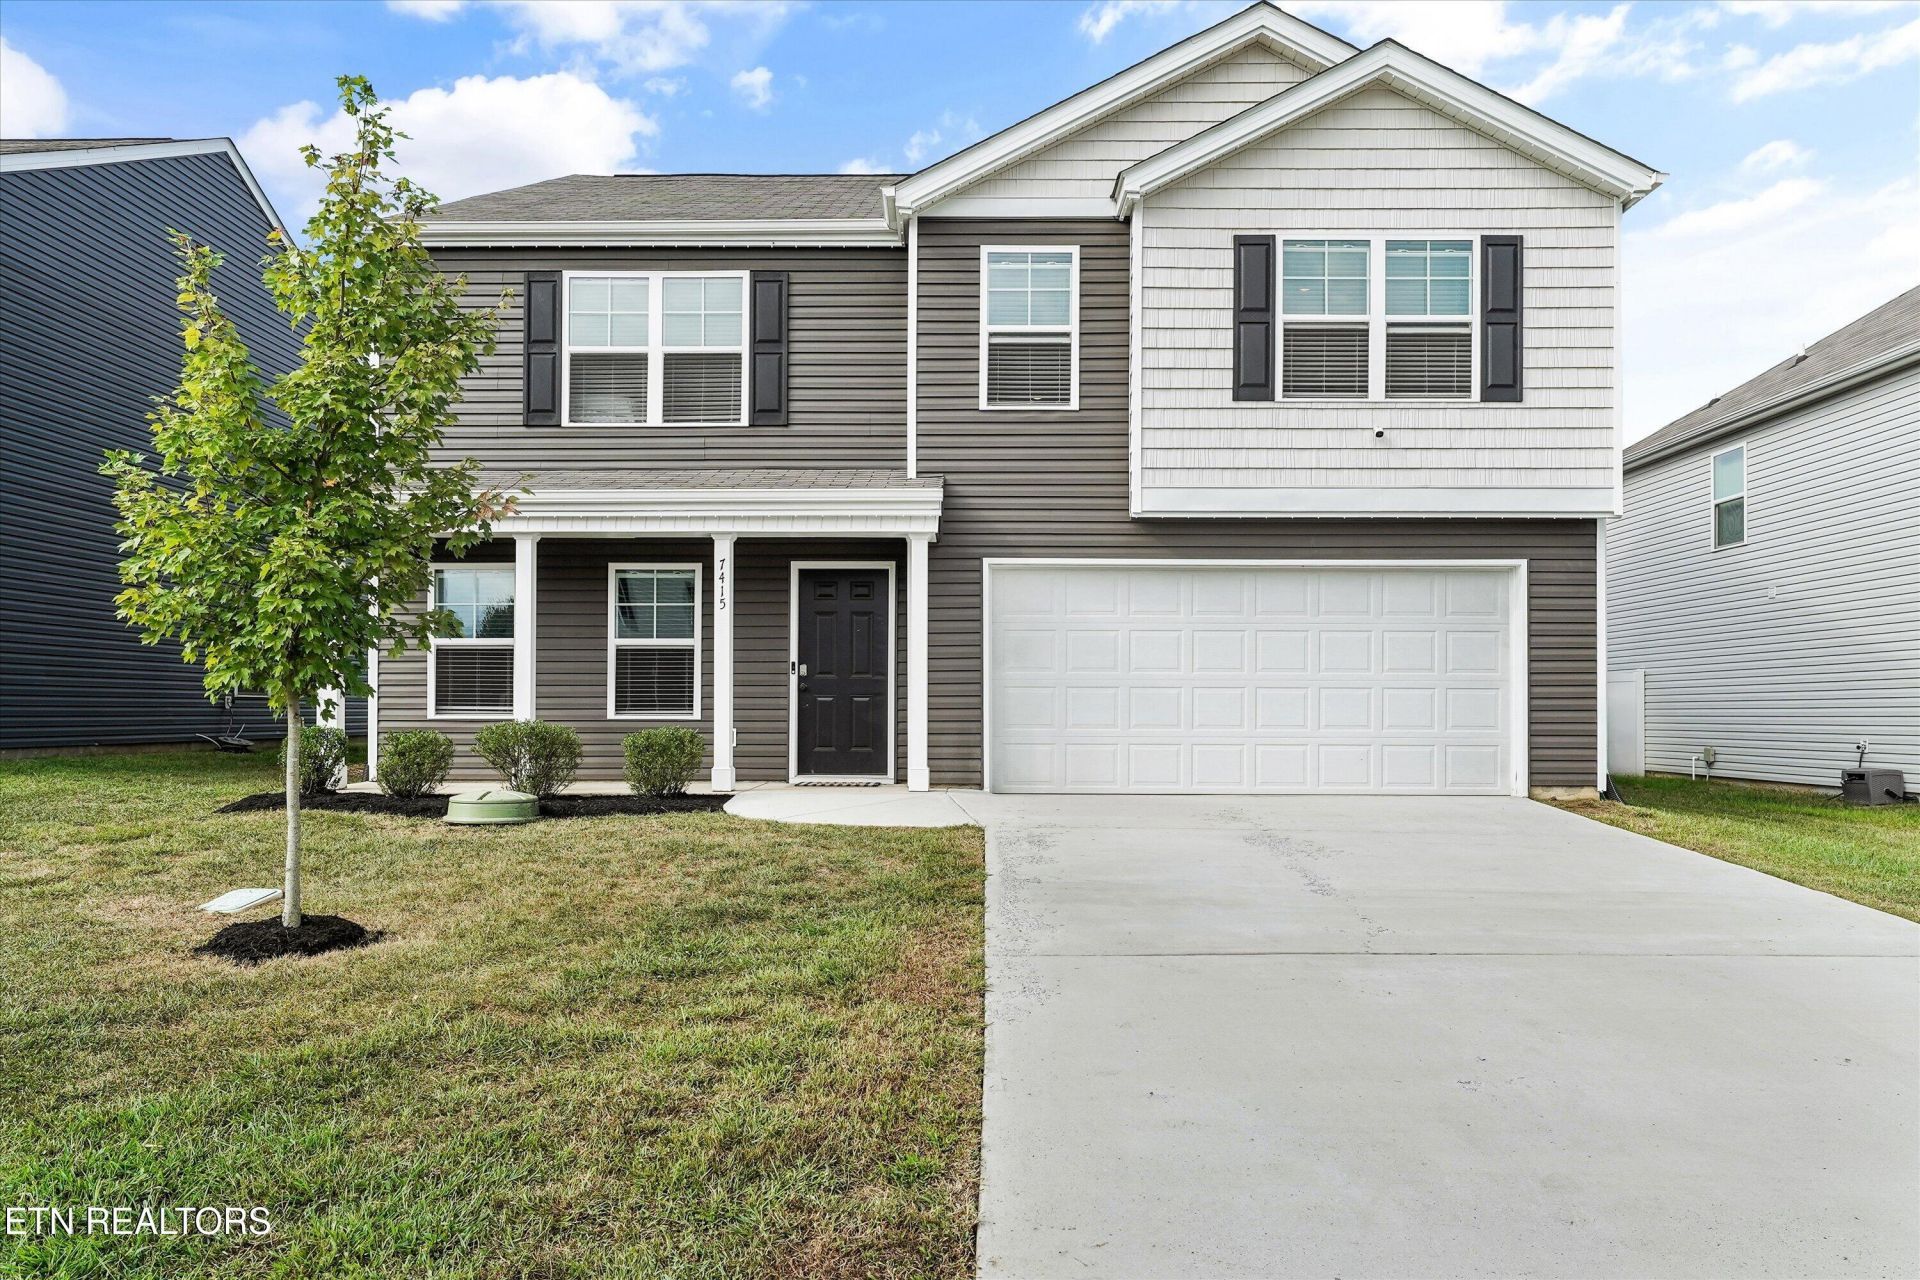
Welcome to 7415 Cottontail Street, where thoughtful upgrades and stylish details make this home truly stand out! The living room features an impressive media wall with an electric fireplace, creating an inviting centerpiece for relaxing or entertaining. Custom paint selections and crown molding above the kitchen cabinets add a polished look throughout. Additional highlights include generously sized closets, smart-home security features with cameras and a customized garage.Step outside to a fully fenced backyard featuring decorative lighting and a raised garden bed with Eco Treated wood. Are you ready for quiet evenings, weekend gatherings or your next homegrown harvest. Conveniently located in Corryton offering a more peaceful and private setting but close enough to shopping, dining and everyday necessities. Schedule your private showing today!Buyer/Buyers agent to verify all information provided.
Property Features
Property Type: Residential - Single Family
Cooling: Central Cooling, Ceiling Fan(s)
Fireplaces: 1
Fuel Type: Electric
Garage: 2 car attached
Heating: Central, Heat Pump, Electric
Home Style: Traditional
Lot Size: 0.14 Acres
Amenities
Walk-In Closet(s)
Kitchen Island
Pantry
Windows - Vinyl
Feature Descriptions
Appliances: Dishwasher, Disposal, Dryer, Microwave, Range, Washer
Association/Condo Fee: 350/Yearly
Days on Site: 1
Exterior: Vinyl Siding, Brick, Frame
Fireplace: Electric
Flooring: Laminate, Carpet
HOA Y/N: Yes
Lot: Level
Parcel #: 020DC093
Parking: Attached, Main Level
Sewer: Public Sewer
Special View Info: Country Setting
SQFT Total: 2804
View: Country Setting
Water: Public
Listed By / Shown By
Listed By
Agency Name: The Carter Group, eXp Realty
Shown By
Agency Title: Franklin Realty Inc.
Agency Phone: 865-484-0660

Estimate Your Payment
Estimated Payment
$ 2,601.20 per month $2,483.08 Principal & Interest $0.00 Property Tax (data not provided by mls) $118.13 Homeowner's Insurance
7415 Cottontail St | MLS# 1354896
This single family home located at 7415 Cottontail St, Corryton, TN 37721 is currently listed for sale with an asking price of $405,000. This property has 4 bedrooms and 2 full and 1 partial baths with 2804 sq. ft. Cottontail St is located in the Thompson Meadows S/D Phase 1B subdivision. Search Thompson Meadows S/D Phase 1B real estate on www.franklinrealty.com today.