
BEDS4
BATHS2 full 2 partial
SQUARE FEET2,995
MLS#1346991
STATUSActive
PROPERTY TYPEResidential - Single Family
SUBDIVISIONCastlegate
Property Description
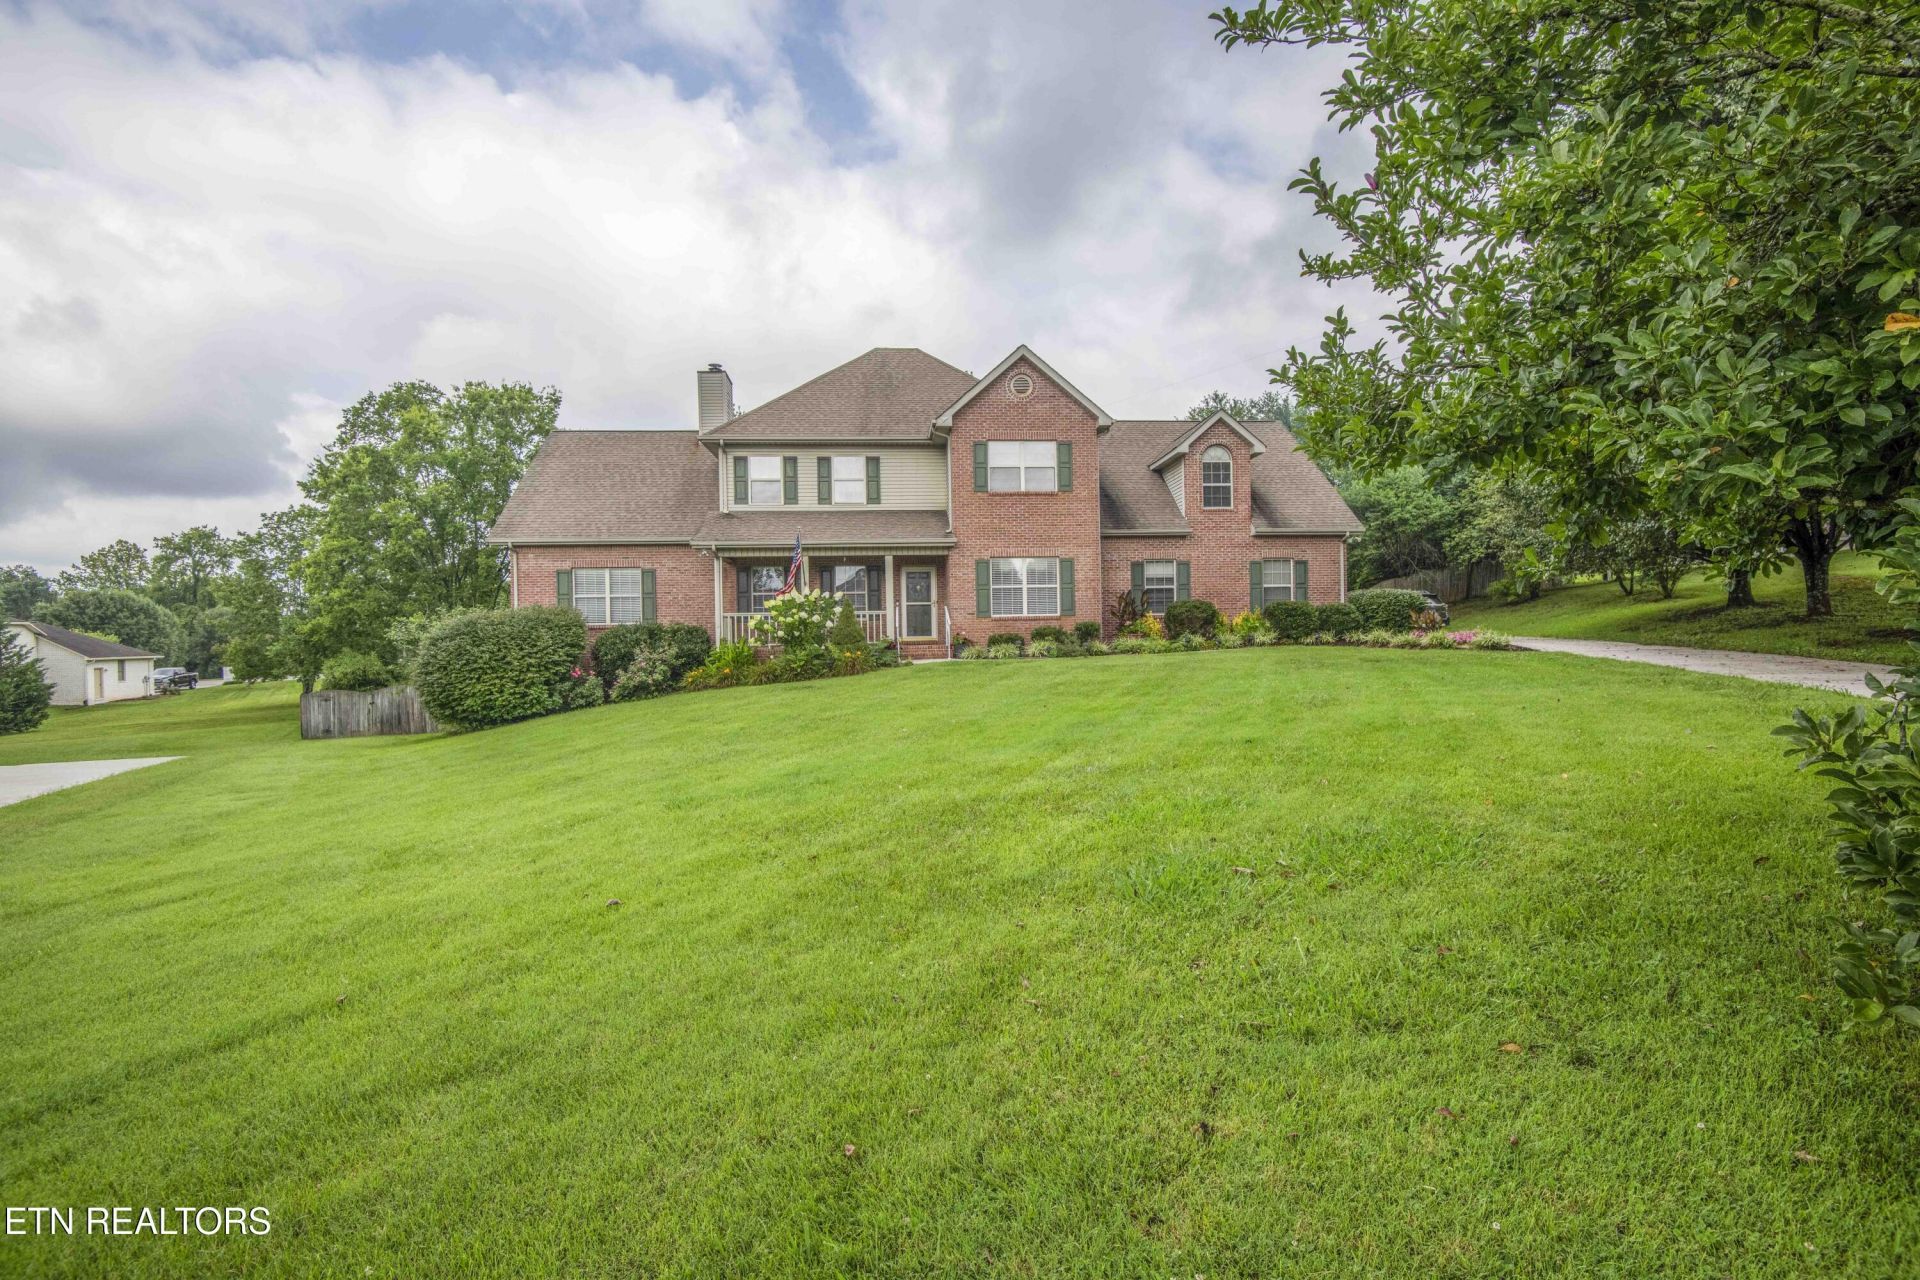
Beautiful maintained home on over a half acre in the Halls community, tucked at the end of a cul de sac in Castlegate Subdivision. No HOA. Fenced back yard. Four bedrooms, two full baths and two half baths. Primary suite on main level with a fully renovated bath featuring a zero entry tile shower, two vanities and heated tile floors. Three bedrooms upstairs; one is large enough to serve as a second primary with a walk-in closet, attached half bath, and laundry.Main-level laundry with heated floors (owners converted part of the one-car side of the garage to create this space)Large eat-in kitchen with granite countersNewer vinyl wood flooring on the main levelSeparate dining room and a sun porchPrivate, fenced backyardAmple storage, including a partial walkable crawl space, plus room to expandRoof approximately 10 years old; newer water heaterMove-in readyPride of ownership shows--same owners for nearly 30 years.Buyer to verify all information. Professional photos coming soon.
Property Features
Property Type: Residential - Single Family
Cooling: Central Cooling, Ceiling Fan(s)
Fireplaces: 1
Fuel Type: Gas
Garage: 2 car attached
Heating: Central, Natural Gas
Home Style: Traditional
Lot Size: 0.66 Acres
Year Built: 1993
Amenities
Walk-In Closet(s)
Kitchen Island
Eat-in Kitchen
Windows - Vinyl
Feature Descriptions
Appliances: Dishwasher, Disposal, Dryer, Microwave, Range, Self Cleaning Oven, Washer
Days on Site: 13
Exterior: Vinyl Siding, Brick, Block
Fireplace: Gas Log
Flooring: Carpet
Lot: Cul-De-Sac
Lot Dimensions: 47.63 x 173.30 x IRR
Parcel #: 029IC001
Parking: Attached, Main Level
Security Features: Smoke Detector
Sewer: Public Sewer
Special View Info: Other
SQFT Total: 2995
View: Other
Water: Public
Listed By / Shown By
Listed By
Agency Name: Maddox Property Sales
Shown By
Agency Title: Franklin Realty Inc.
Agency Phone: 865-484-0660

Estimate Your Payment
Estimated Payment
$ 3,390.56 per month $3,236.59 Principal & Interest $0.00 Property Tax (data not provided by mls) $153.97 Homeowner's Insurance
7421 Castlegate Blvd | MLS# 1346991
This single family home located at 7421 Castlegate Blvd, Knoxville, TN 37918 is currently listed for sale with an asking price of $527,900. This property was built in 1993 and has 4 bedrooms and 2 full and 2 partial baths with 2995 sq. ft. Castlegate Blvd is located in the Castlegate subdivision. Search Castlegate real estate on www.franklinrealty.com today.