
BEDS3
BATHS2 full 1 partial
SQUARE FEET2,112
MLS#1359780
STATUSActive
PROPERTY TYPEResidential - Single Family
SUBDIVISIONHomestead
Property Description
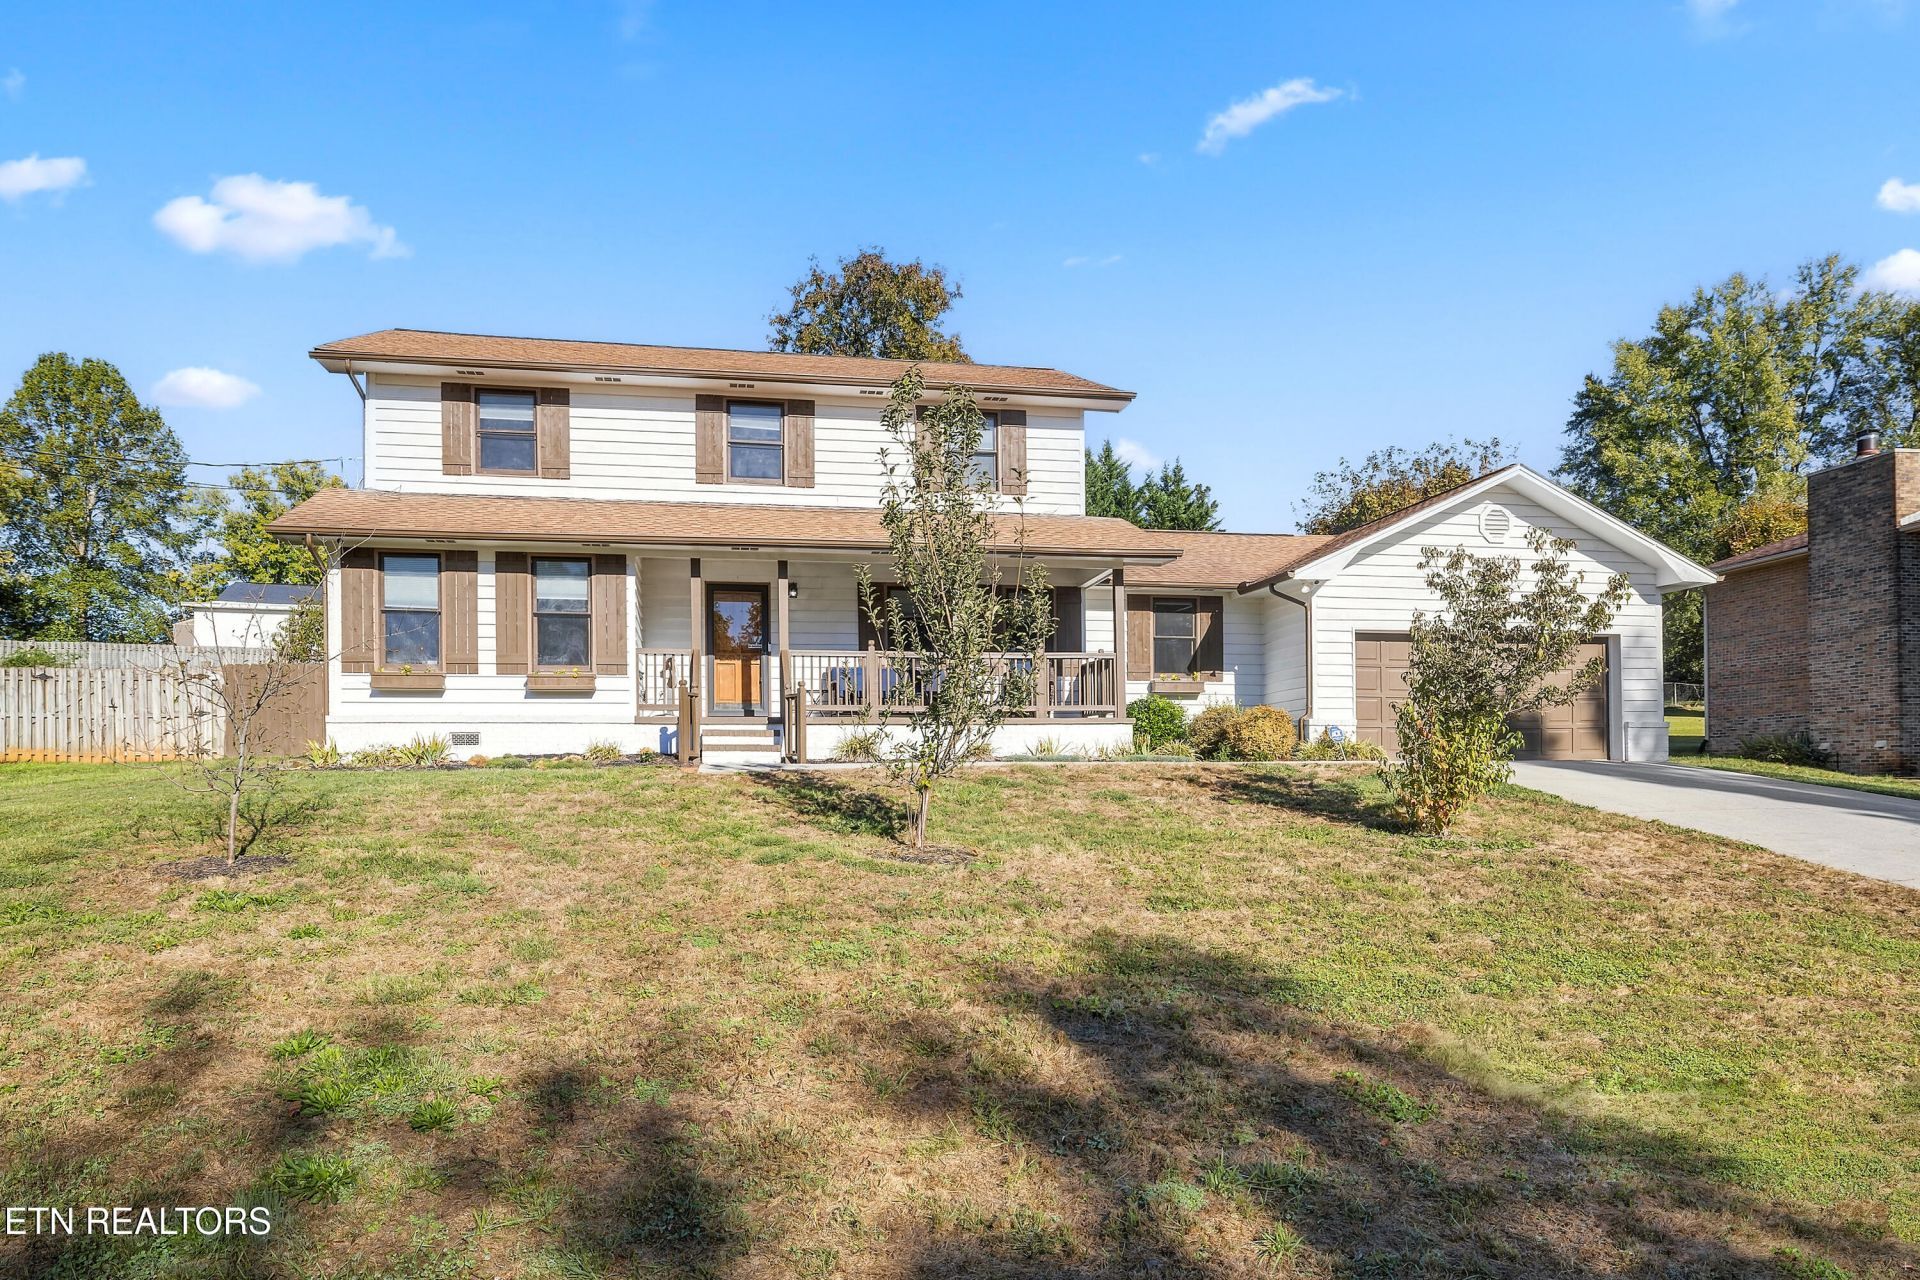
Welcome to this Well Maintained Two Story tucked away quietly in one of the most sought-after Neighborhoods, in the Heart of Halls! Move in ready with Warm Inviting Spaces that Feel like Home the Moment you Walk Through the Door!! Offering Three Bedroom, Two and One Half Bathroom, Kitchen with lots of Cabinetry, Hugh Pantry w/Custom Shelving, and All Stainless Appliances to remain; Breakfast Area, Formal Dining Room, Family Room plumbed for a Wood Stove; Gorgeous Hardwoods throughout Main Level; Flex space could be 4th Bedroom, Office, etc., Nice Mudroom w/Built-ins; Fantastic Laundry Room w/ Utility Sink and Work Zones; Roof = 8 years old; Upper Level with Large Primary Suite that includes Private Ensuite Bath and Two Additional Bedrooms all with Great Closet Space; Back to the Main Level--The Screened-in Porch creates a Peaceful Outdoor Escape; The Backyard is made for Weekend get-togethers, Gardening (Raised Beds in Place), or Relaxing at Home; Two Car Garage with Extra Storage and Door leading to Back Area; Covered Front Porch; Minutes to Area Schools, Restaurant/Shopping, Health Care Facilities/Hospital; Convenient to I-75, Downtown Knoxville, and the University of Tennessee; Short Drive to Covenant Health Park--Home to the Knoxville Smokies; Make this YOUR new BEAUTIFUL place to call HOME!!!
Property Features
Property Type: Residential - Single Family
Cooling: Central Cooling, Ceiling Fan(s)
Fuel Type: Electric, Gas
Garage: 2 car attached
Heating: Central, Natural Gas, Electric
Home Style: Traditional
Lot Size: 0.33 Acres
Year Built: 1984
Amenities
Walk-In Closet(s)
Pantry
Prof Landscaped
Feature Descriptions
Appliances: Dishwasher, Disposal, Microwave, Range, Refrigerator, Self Cleaning Oven
Days on Site: 3
Exterior: Brick, Cedar, Frame
Fireplace: Other
Flooring: Carpet, Hardwood, Vinyl
Lot: Level, Rolling Slope
Lot Dimensions: 95' x 150'
Parcel #: 038DB043
Parking: Garage Door Opener, Attached, Main Level
Security Features: Smoke Detector
Sewer: Public Sewer
Special View Info: Country Setting
SQFT Total: 2112
View: Country Setting
Water: Public
Local Schools
High School: Halls
Middle School: Halls
Elementary School: Adrian Burnett
Listed By / Shown By
Listed By
Agency Name: Wallace
Shown By
Agency Title: Franklin Realty Inc.
Agency Phone: 865-484-0660

Estimate Your Payment
Estimated Payment
$ 2,985.93 per month $2,850.33 Principal & Interest $0.00 Property Tax (data not provided by mls) $135.60 Homeowner's Insurance
7425 Homestead Drive | MLS# 1359780
This single family home located at 7425 Homestead Drive, Knoxville, TN 37918 is currently listed for sale with an asking price of $464,900. This property was built in 1984 and has 3 bedrooms and 2 full and 1 partial baths with 2112 sq. ft. Homestead Drive is located in the Homestead subdivision. Search Homestead real estate on www.franklinrealty.com today.