
BEDS3
BATHS2 full 1 partial
SQUARE FEET1,818
MLS#3633956
STATUSActive
PROPERTY TYPEResidential - Condominium
SUBDIVISIONAndover Sec 1
Property Description
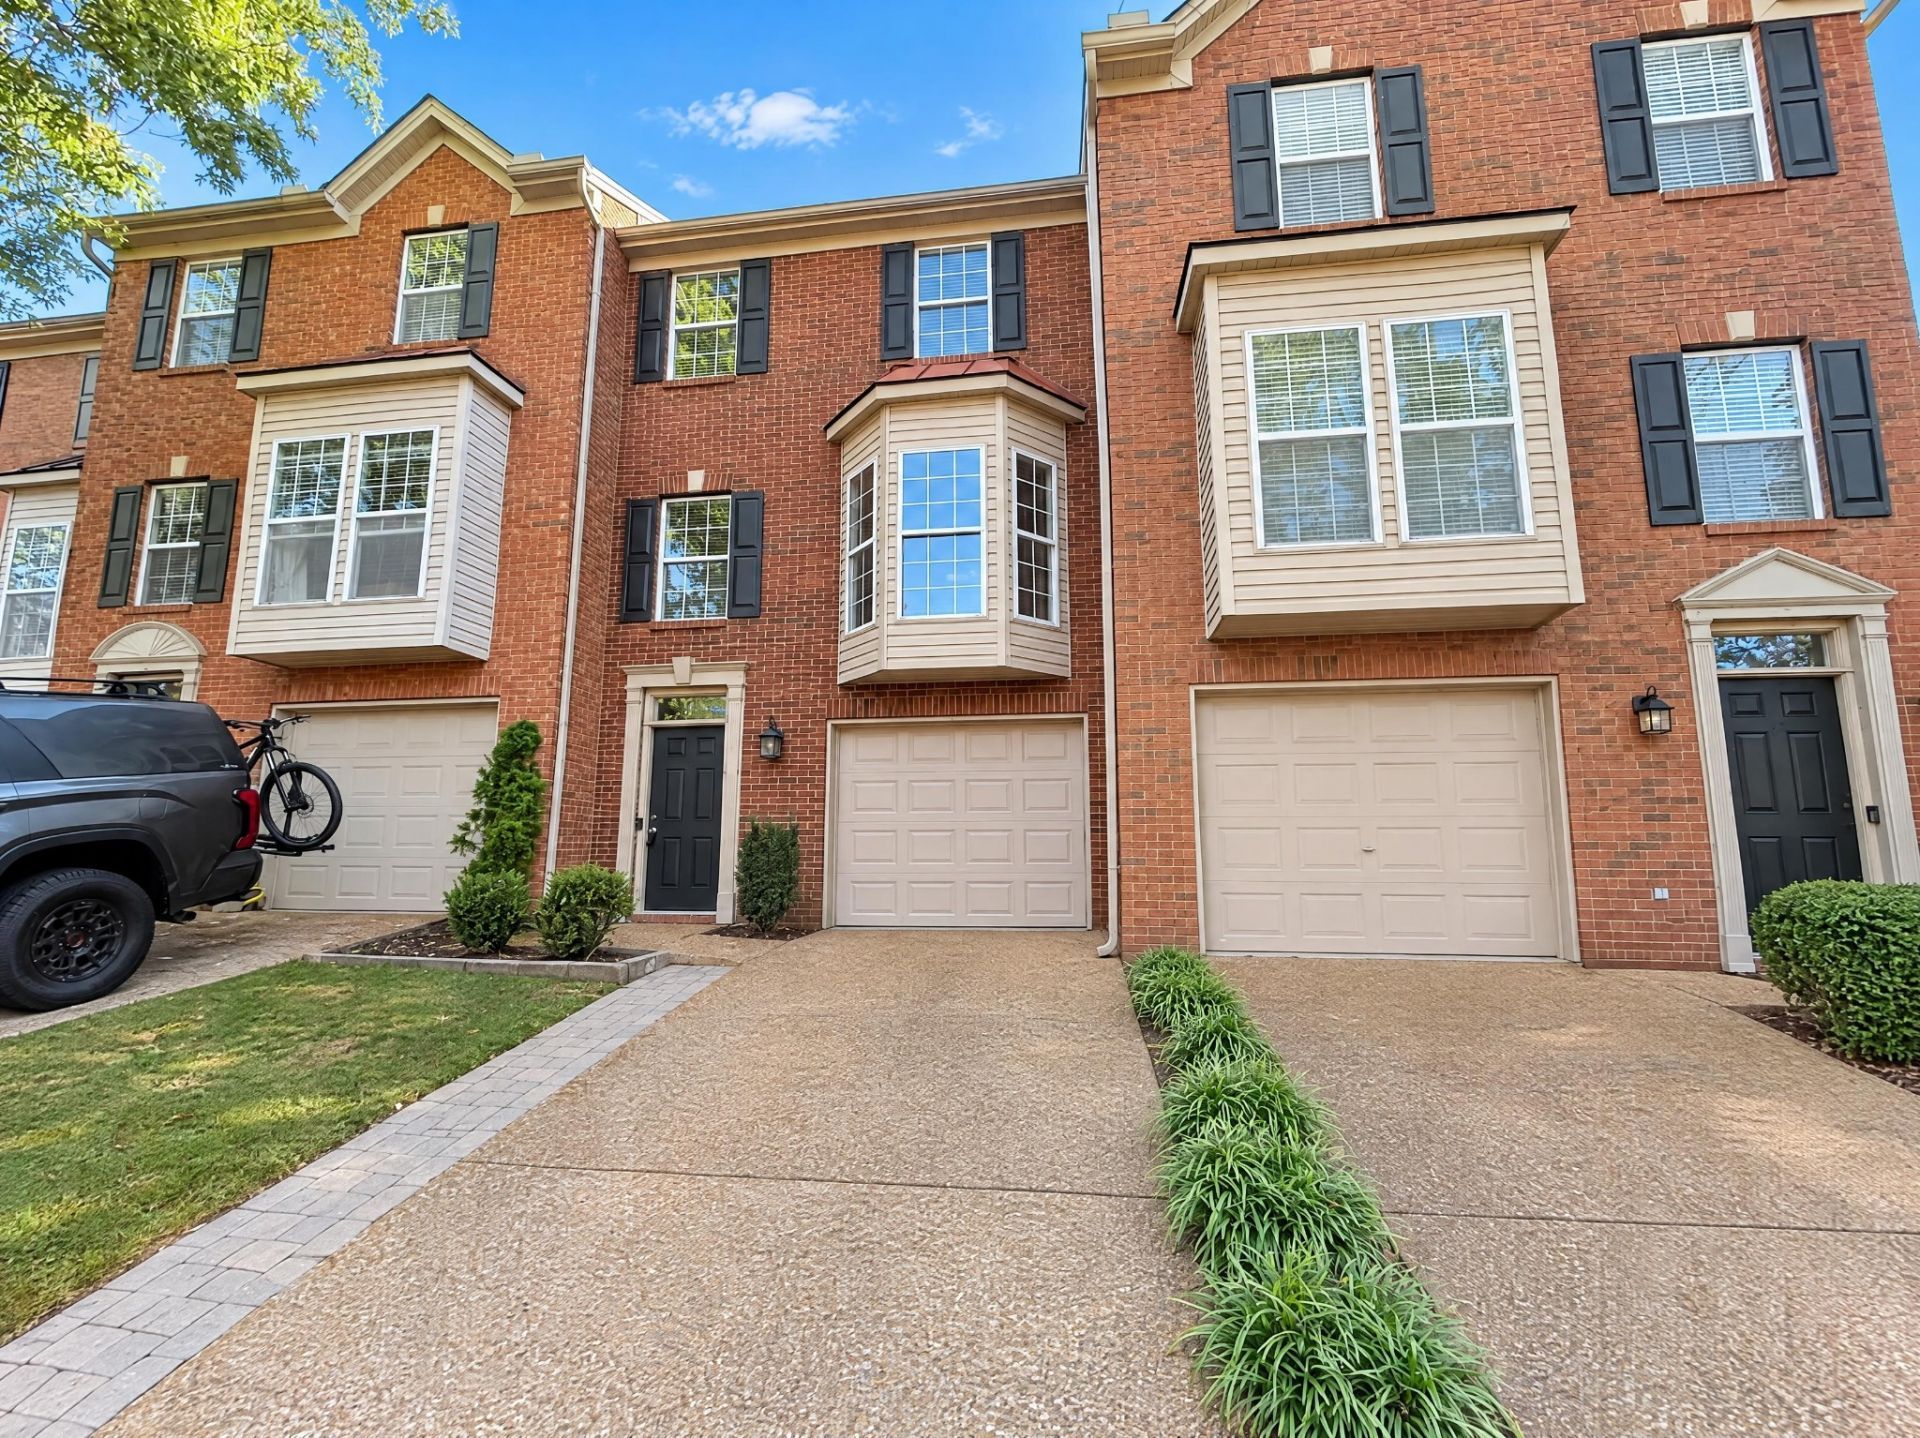
Beautiful move-in-ready condo in a convenient location with easy access to shopping,dining, and everyday amenities! The spacious primary suite features a relaxing soakingtub, dual vanities, and a walk-in closet. Enjoy the beautiful kitchen complete with granitecountertops, a center island, and a full stainless-steel appliance package. The lowerlevel offers a large recreation room with plenty of possibilities for entertaining, relaxing,or additional living space. Step outside to the spacious deck overlooking the backyard.Don't miss this wonderful opportunity!
Property Features
Property Type: Residential - Condominium
Basement: Yes
Basement: Full
Cooling: Central Air
Garage: 1 car attached
Heating: Central
Home Style: Traditional
Roof Type: Shingle
Stories: 2.0
Taxes: $3,014
Year Built: 1999
Amenities
Ceiling Fan(s)
Walk-In Closet(s)
Feature Descriptions
Appliances: Electric Oven, Electric Range, Dishwasher, Microwave, Refrigerator
Association Amenities: Underground Utilities
Days on Site: 2
Exterior: Brick, Vinyl Siding
Flooring: Carpet, Wood
HOA Fee: 215/ Monthly
Lot: Level
Parcel#: 094062N A 00100C08109062N
Parking: Garage Door Opener, Garage Faces Front, Driveway
Parking Notes: Garage Door Opener, Garage Faces Front, Driveway
Patio/Porch: Deck
Security: Smoke Detector(s)
Sewer: Public Sewer
Topography: Level
Utilities: Water Available
Water: Public
Room Sizes
Bedroom 1: 22x14
Bedroom 2: 10x11
Bedroom 3: 11x9
Recreation Room: 23x13
Kitchen: 20x11
Living Room: 20x11
Local Schools
High School: Centennial High School
Middle School: Freedom Middle School
Elementary School: Liberty Elementary
Listed By / Shown By
Listed By
Agency Name: Mark Spain Real Estate
Agency Phone: 7708669000
Shown By
Agency Title: Franklin Realty Inc.
Agency Phone: 865-484-0660

Estimate Your Payment
Estimated Payment
$ 3,456.11 per month $3,059.40 Principal & Interest $251.17 Property Tax $145.54 Homeowner's Insurance
743 Huffine Manor Cir | MLS# 3633956
This condo located at 743 Huffine Manor Cir , Franklin, TN 37067 is currently listed for sale with an asking price of $499,000. This property was built in 1999 and has 3 bedrooms and 2 full and 1 partial baths with 1818 sq. ft. Huffine Manor Cir is located in the Andover Sec 1 subdivision. Search Andover Sec 1 real estate on www.franklinrealty.com today.