
BEDS4
BATHS4 full 2 partial
SQUARE FEET4,521
MLS#3631883
STATUSActive
PROPERTY TYPEResidential - Single Family
Property Description
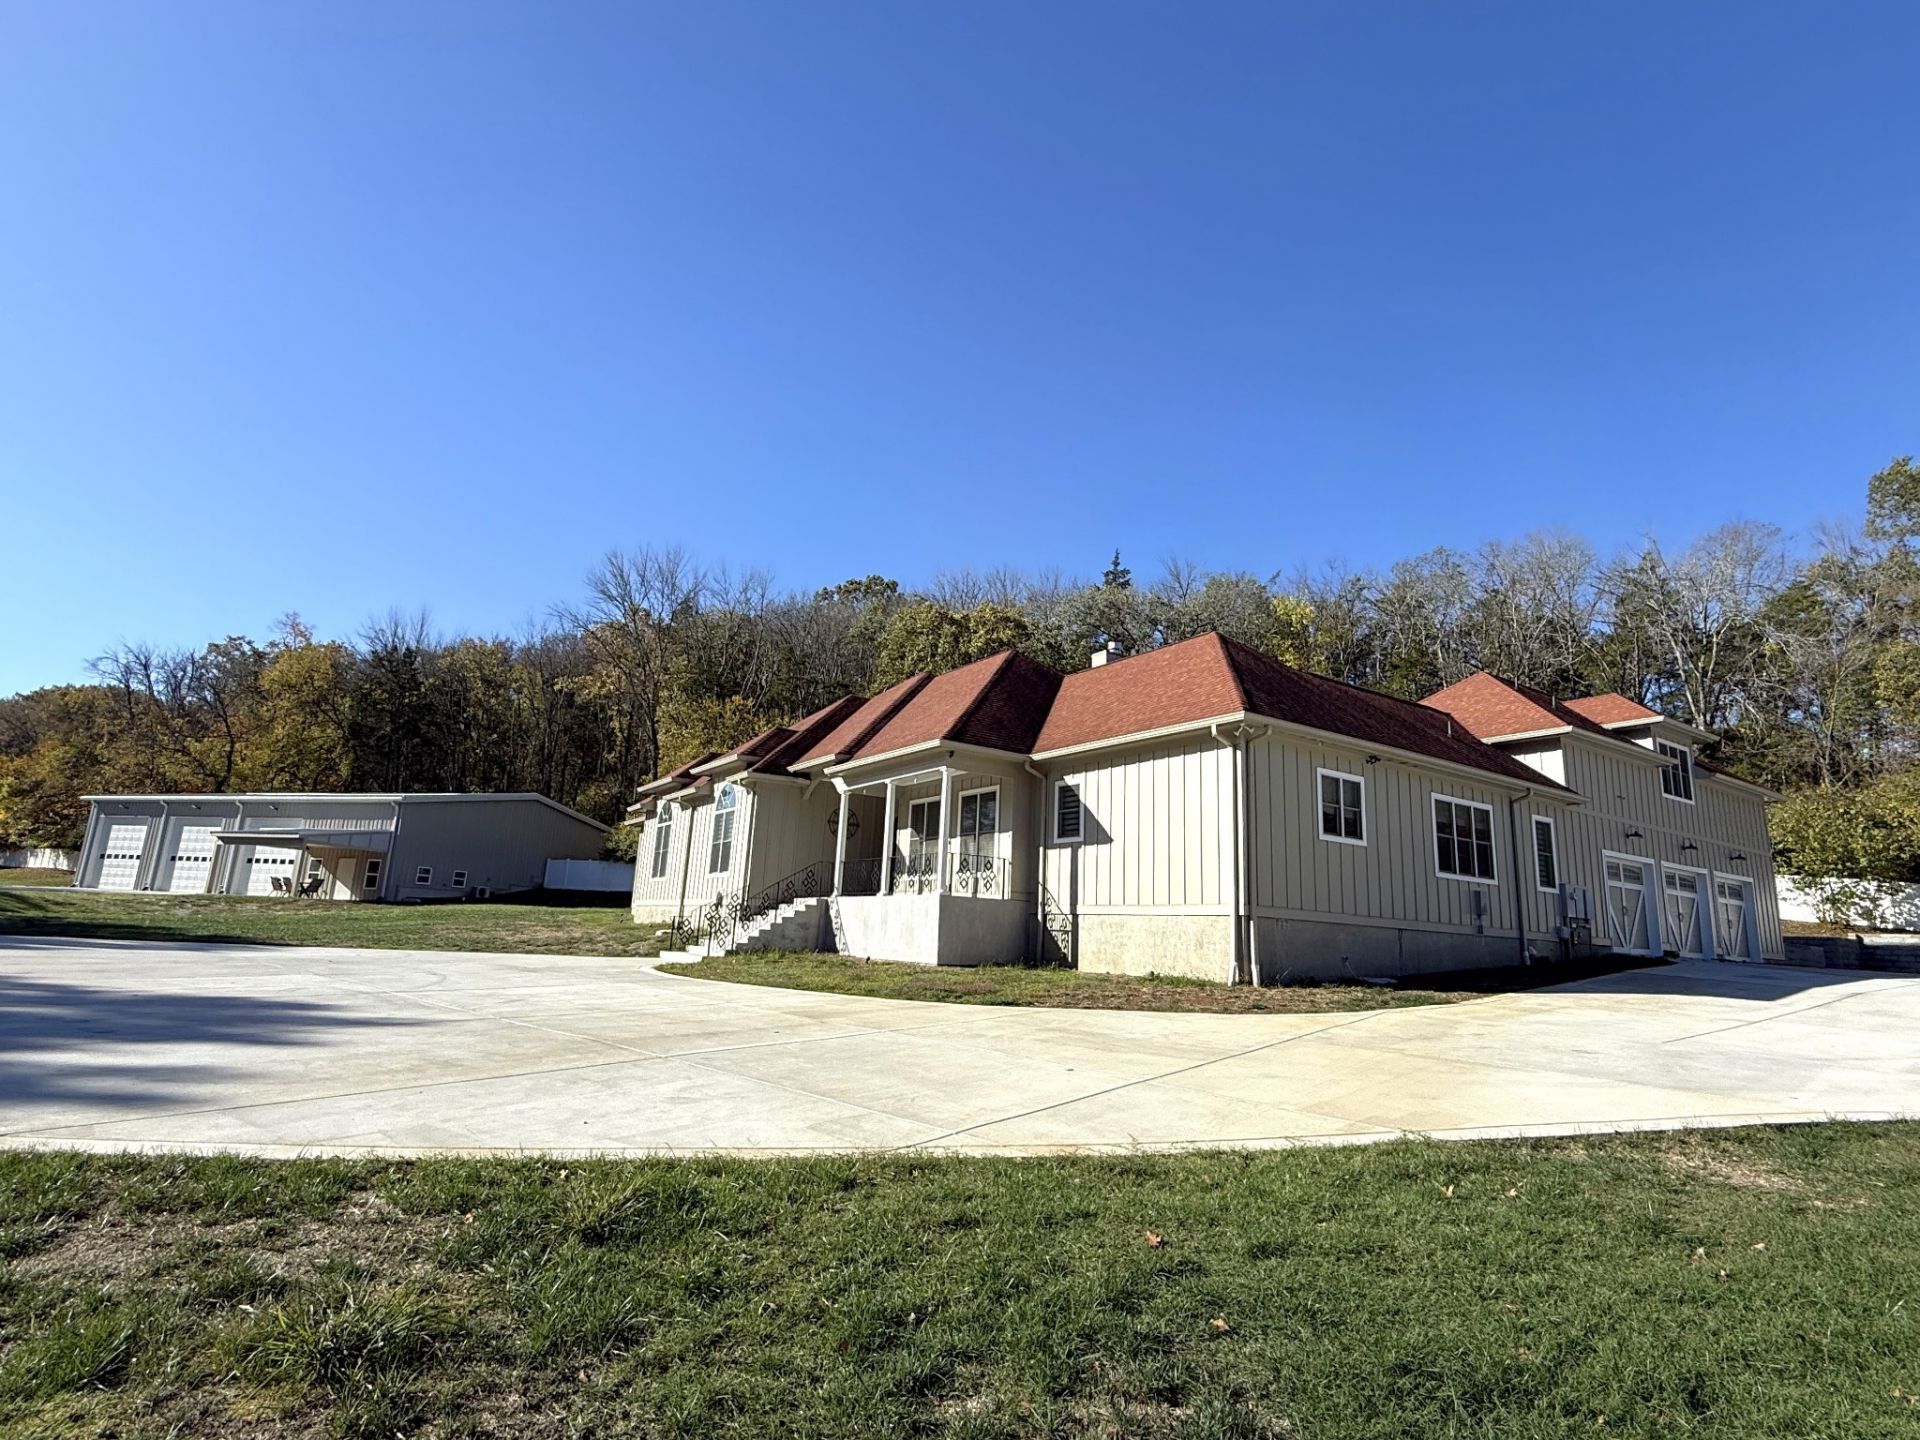
RARE PRIVATE ESTATE - OVER 4 ACRES JUST MINUTES FROM DOWNTOWN NASHVILLE!Exceptional gated and fully fenced 4.1-acre estate offering privacy, luxury, and incredible versatility. Beautifully remodeled, single-level living featuring vaulted ceilings, hardwood floors, a stunning custom kitchen with handcrafted range hood, 4 bedrooms, 4 full baths, and 2 half baths. Luxurious primary suite with an impressive walk-in closet featuring custom backlit glass cabinetry.Enjoy outdoor living with a heated saltwater pool and brand-new outdoor kitchen. A remarkable highlight is the newly constructed 60' x 80' detached garage with 15' ceilings, approximately $600,000 in construction investment. Ideal for multiple RVs, collector cars, and recreational vehicles, with additional living quarters already framed and ready for completion.Additional features include a 3-car attached garage, custom theater room with surround sound and luxury seating, eight-camera security system, custom window coverings, new exterior siding, and a brand-new concrete driveway connecting two gated entrances on Sawyer Brown Road and Old Charlotte Pike.An extraordinary opportunity to own a one-of-a-kind private estate combining luxury, acreage, and exceptional storage and recreational space, all within minutes of downtown Nashville!
Property Features
Property Type: Residential - Single Family
Basement: Crawl Space
Cooling: Central Air
Fireplaces: 2
Garage: 3
Heating: Central
Lot Size: 4.10 Acres
Roof Type: Shingle
Stories: 2.0
Taxes: $11,169
Year Built: 2009
Amenities
Built-in Features
Ceiling Fan(s)
Extra Closets
High Ceilings
Smart Camera(s)/Recording
Smart Thermostat
Walk-In Closet(s)
Wet Bar
Smart Camera(s)/Recording
Feature Descriptions
Appliances: Gas Oven, Gas Range, Dishwasher, Disposal, Refrigerator, Stainless Steel Appliance(s)
Days on Site: 2
Exterior: Wood Siding
Fencing: Full
Flooring: Carpet, Wood, Tile
Lot: Level, Private
Lot Dimensions: 178,595
Parcel#: 11400024400
Parking: Garage Door Opener, Garage Faces Side, Concrete, Driveway
Parking Notes: Garage Door Opener, Garage Faces Side, Concrete, Driv
Pool: In Ground
Security: Carbon Monoxide Detector(s), Security Gate, Security System, Smoke Detector(s)
Sewer: Public Sewer
Swimming Pool: Yes
Topography: Level, Private
Utilities: Water Available
Water: Public
Room Sizes
Bedroom 1: 19x15
Bedroom 2: 18x14
Bedroom 3: 14x14
Bedroom 4: 14x14
Den: 16x14
Recreation Room: 34x24
Dining Room: 16x13
Kitchen: 30x15
Living Room: 20x20
Local Schools
High School: James Lawson High School
Middle School: H. G. Hill Middle
Elementary School: Gower Elementary
Listed By / Shown By
Listed By
Agency Name: Keller Williams Realty
Agency Phone: 6154253600
Shown By
Agency Title: Franklin Realty Inc.
Agency Phone: 865-484-0660

Estimate Your Payment
Estimated Payment
$ 26,557.43 per month $24,462.93 Principal & Interest $930.75 Property Tax $1,163.75 Homeowner's Insurance
7433 Sawyer Brown Rd | MLS# 3631883
This single family home located at 7433 Sawyer Brown Rd, Nashville, TN 37209 is currently listed for sale with an asking price of $3,990,000. This property was built in 2009 and has 4 bedrooms and 4 full and 2 partial baths with 4521 sq. ft. Search Nashville real estate on www.franklinrealty.com today.