
BEDS4
BATHS2 full 1 partial
SQUARE FEET2,083
MLS#1348199
STATUSPending - Continue to Show
PROPERTY TYPEResidential - Single Family
SUBDIVISIONEmory Orchard Subdivision
Property Description
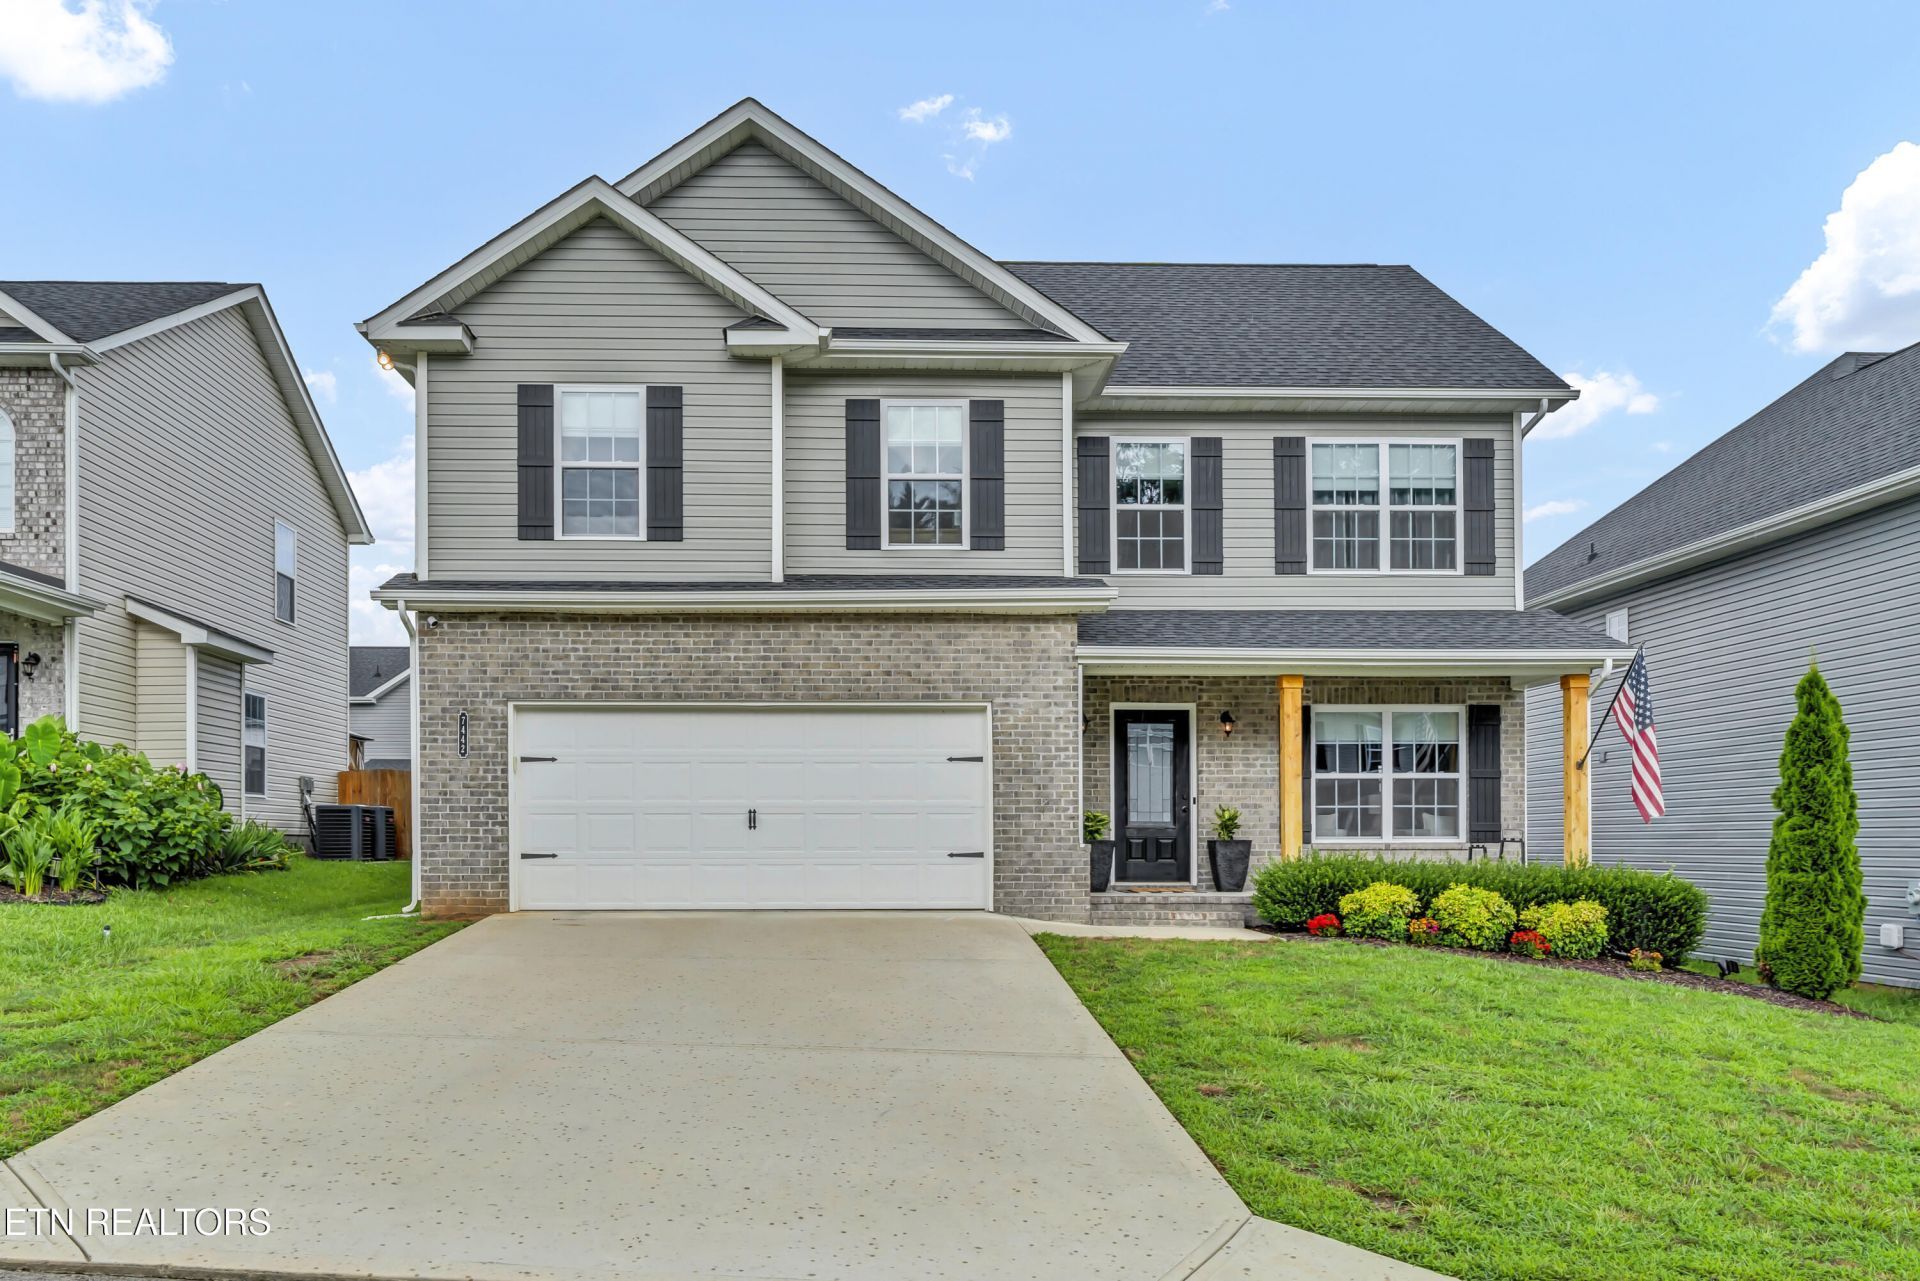
This house is a perfect starter home. In a very nice subdivision with a lot of children. There are several upgrades through out the house making this a very charming family home. The main living level features a spacious family room with a beautiful electric fireplace, a kitchen with large island leading to a large breakfast room, a powder room, and a functional mud room located right off the 2 car garage. Upstairs is a wonderful master suite with tiled walk-in shower, 2 additional bedrooms, guest bathroom, AND a bonus room! Lots of upgrades: Insulated garage, full stone floor to ceiling electric fireplace surround, kitchen backsplash, upgraded lighting package, luxury vinyl plank flooring throughout upstairs and downstairs, oak treads on stairs with white risers, granite kitchen countertops, upgraded stainless appliances, soft close cabinets, and large kitchen island. Tiled walk-in shower in master bath with tiled floors. Guest bath, laundry and powder room also all have tiled floors. And a fenced backyard!
Property Features
Property Type: Residential - Single Family
Cooling: Central Cooling
Fireplaces: 1
Fuel Type: Electric
Garage: 2
Heating: Central, Electric
Home Style: Traditional
Lot Size: 0.12 Acres
Amenities
Eat-in Kitchen
Feature Descriptions
Appliances: Dishwasher, Disposal, Microwave, Range, Refrigerator, Self Cleaning Oven
Association/Condo Fee: 33/Monthly
Days on Site: 48
Exterior: Aluminum Siding, Brick, Frame
Fireplace: Electric
Flooring: Other, Vinyl, Tile
HOA Y/N: Yes
Lot: Level
Parcel #: 078BE072
Security Features: Smoke Detector
Sewer: Public Sewer
SQFT Total: 2083
Water: Public
Listed By / Shown By
Listed By
Agency Name: Call It Closed International
Shown By
Agency Title: Franklin Realty Inc.
Agency Phone: 865-484-0660

Estimate Your Payment
Estimated Payment
$ 3,146.49 per month $3,003.61 Principal & Interest $0.00 Property Tax (data not provided by mls) $142.89 Homeowner's Insurance
7442 Emory Orchard Lane | MLS# 1348199
This single family home located at 7442 Emory Orchard Lane, Knoxville, TN 37931 is currently listed for sale with an asking price of $489,900. This property has 4 bedrooms and 2 full and 1 partial baths with 2083 sq. ft. Emory Orchard Lane is located in the Emory Orchard Subdivision subdivision. Search Emory Orchard Subdivision real estate on www.franklinrealty.com today.