
BEDS6
BATHS7 full 1 partial
SQUARE FEET7,348
MLS#3635915
STATUSActive
PROPERTY TYPEResidential - Single Family
SUBDIVISIONPrinceton Hills Sec 5
Property Description
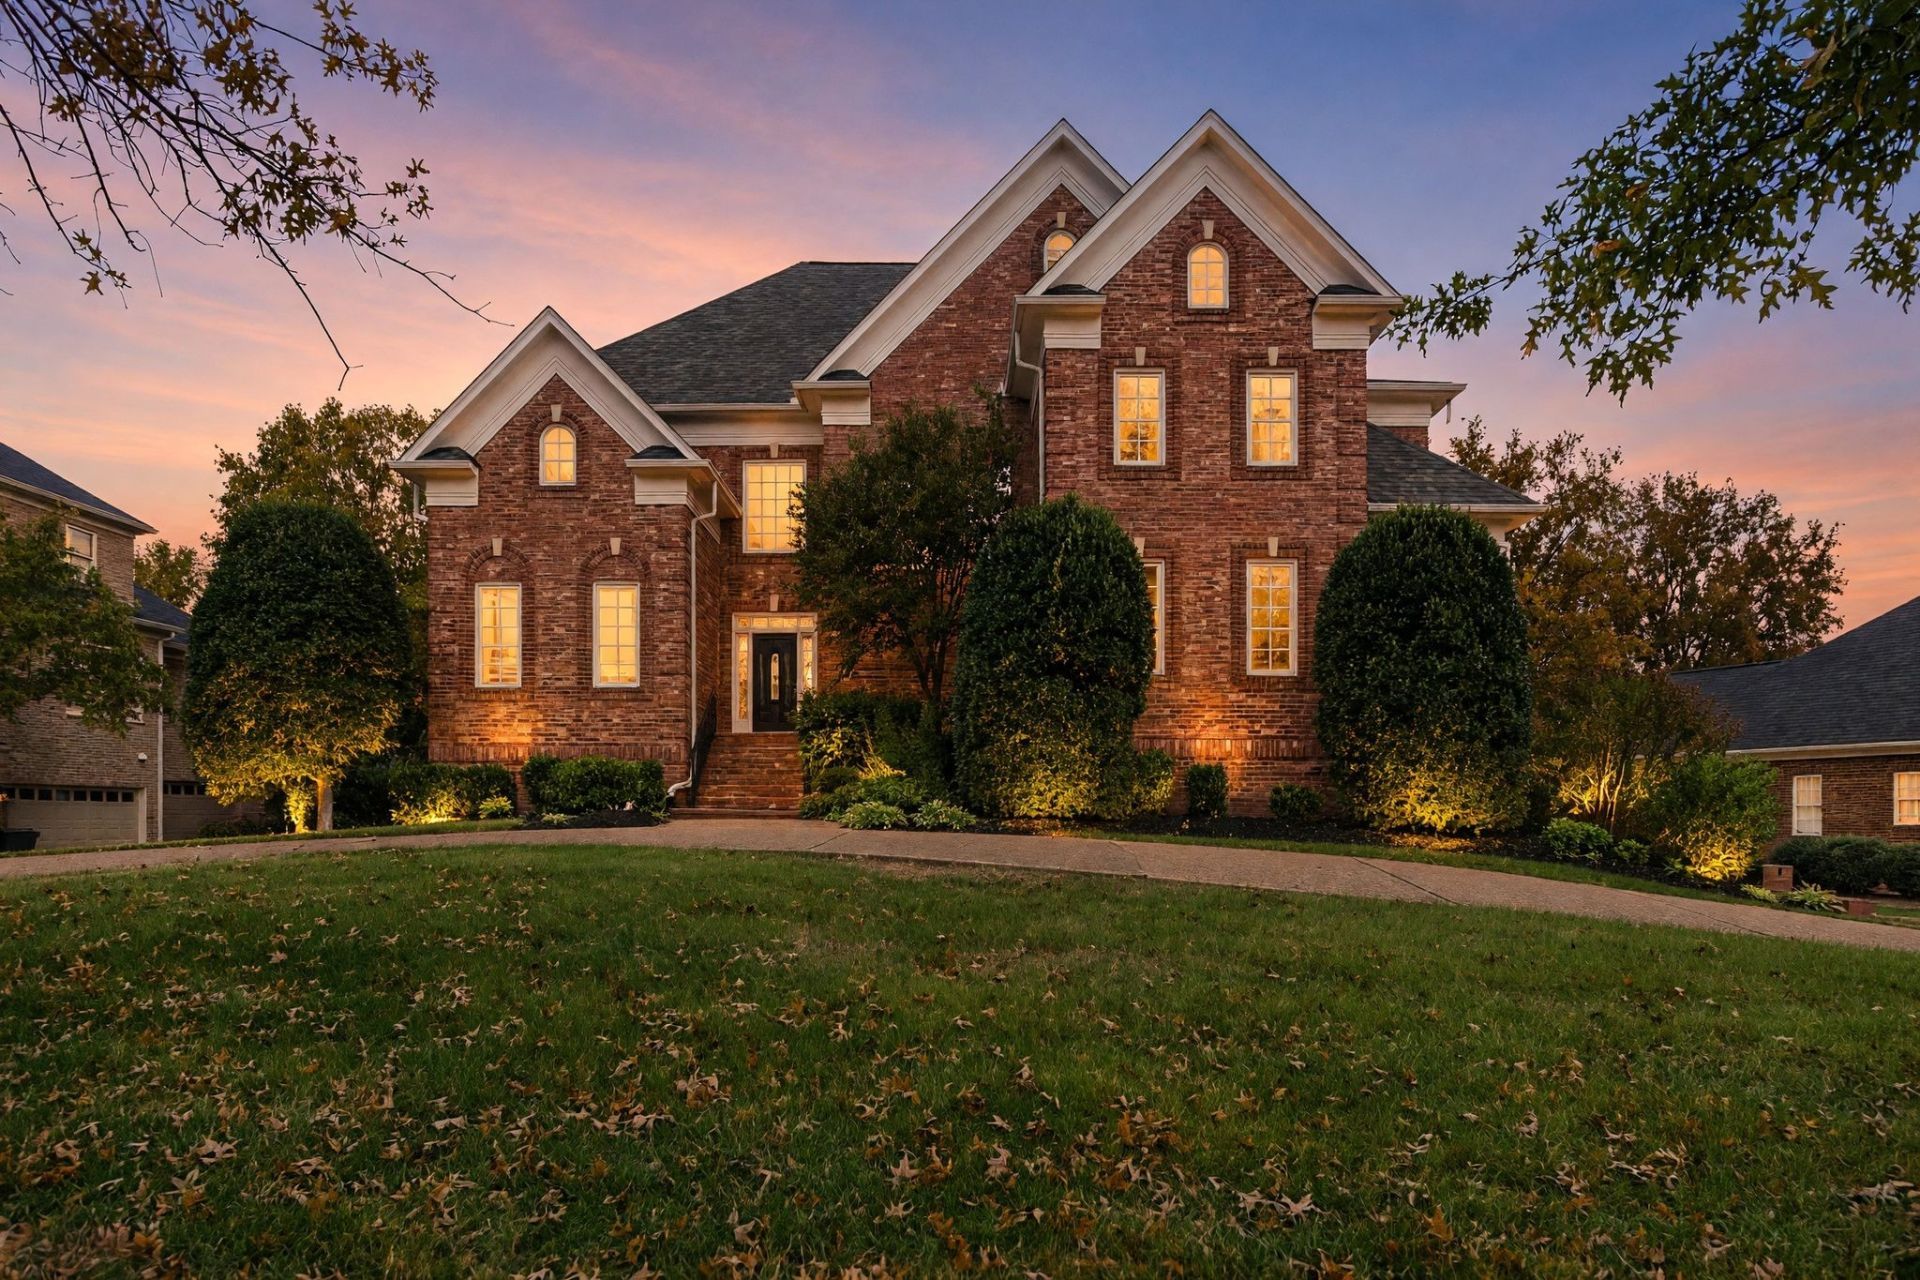
Experience exceptional luxury living in Princeton Hills, one of Brentwood's most desirable and established communities. Beautifully renovated and offering 7,348 square feet, this impressive residence features 6 bedrooms, 7 full bathrooms, and 1 half bath, with thoughtfully designed spaces that blend comfort, elegance, and functionality. The main-level primary suite offers a private retreat, while the spacious kitchen, complete with an oversized island, serves as the heart of the home. Additional highlights include a private movie theater with tiered seating, dedicated fitness room, versatile bonus room, and elevator providing convenient access to all floors. Generously sized bedrooms with walk-in closets and a four-car garage add to the home's exceptional functionality. Step outside to a beautifully fenced backyard featuring an outdoor kitchen and inviting seating area, creating the perfect setting for entertaining or relaxing. Ideally located within walking distance of Brentwood Middle School and Brentwood High School, and just minutes from premier shopping, dining, parks, and everyday conveniences. An exceptional opportunity to experience the best of Brentwood living in the highly sought-after Princeton Hills community.
Property Features
Property Type: Residential - Single Family
Basement: Yes
Basement: Finished
Cooling: Central Air
Fireplaces: 3
Garage: 4 car attached
Heating: Central
Lot Size: 0.66 Acres
Stories: 2.0
Taxes: $10,916
Year Built: 2001
Amenities
Bookcases
Built-in Features
Ceiling Fan(s)
Elevator
Entrance Foyer
High Ceilings
Pantry
Walk-In Closet(s)
Kitchen Island
Feature Descriptions
Appliances: Double Oven, Built-In Gas Range, Dishwasher, Microwave, Refrigerator, Stainless Steel Appliance(s)
Exterior: Brick
Fencing: Back Yard
Fireplace: Gas
Flooring: Wood, Tile
HOA Fee: 633/ Quarterly
Laundry: Electric Dryer Hookup, Washer Hookup
Lot Dimensions: 130 X 249
Other Equipment: Intercom
Parcel#: 094028D D 03200 00015028D
Parking: Basement, Circular Driveway
Parking Notes: Basement, Circular Driveway
Patio/Porch: Deck, Covered
Sewer: Public Sewer
Utilities: Water Available
Water: Public
Local Schools
High School: Brentwood High School
Middle School: Brentwood Middle School
Elementary School: Scales Elementary
Listed By / Shown By
Listed By
Agency Name: Compass
Agency Phone: 6155225100
Shown By
Agency Title: Franklin Realty Inc.
Agency Phone: 865-484-0660

Estimate Your Payment
Estimated Payment
$ 20,820.12 per month $19,006.29 Principal & Interest $909.67 Property Tax $904.17 Homeowner's Insurance
749 Sinclair Cir | MLS# 3635915
This single family home located at 749 Sinclair Cir , Brentwood, TN 37027 is currently listed for sale with an asking price of $3,100,000. This property was built in 2001 and has 6 bedrooms and 7 full and 1 partial baths with 7348 sq. ft. Sinclair Cir is located in the Princeton Hills Sec 5 subdivision. Search Princeton Hills Sec 5 real estate on www.franklinrealty.com today.