
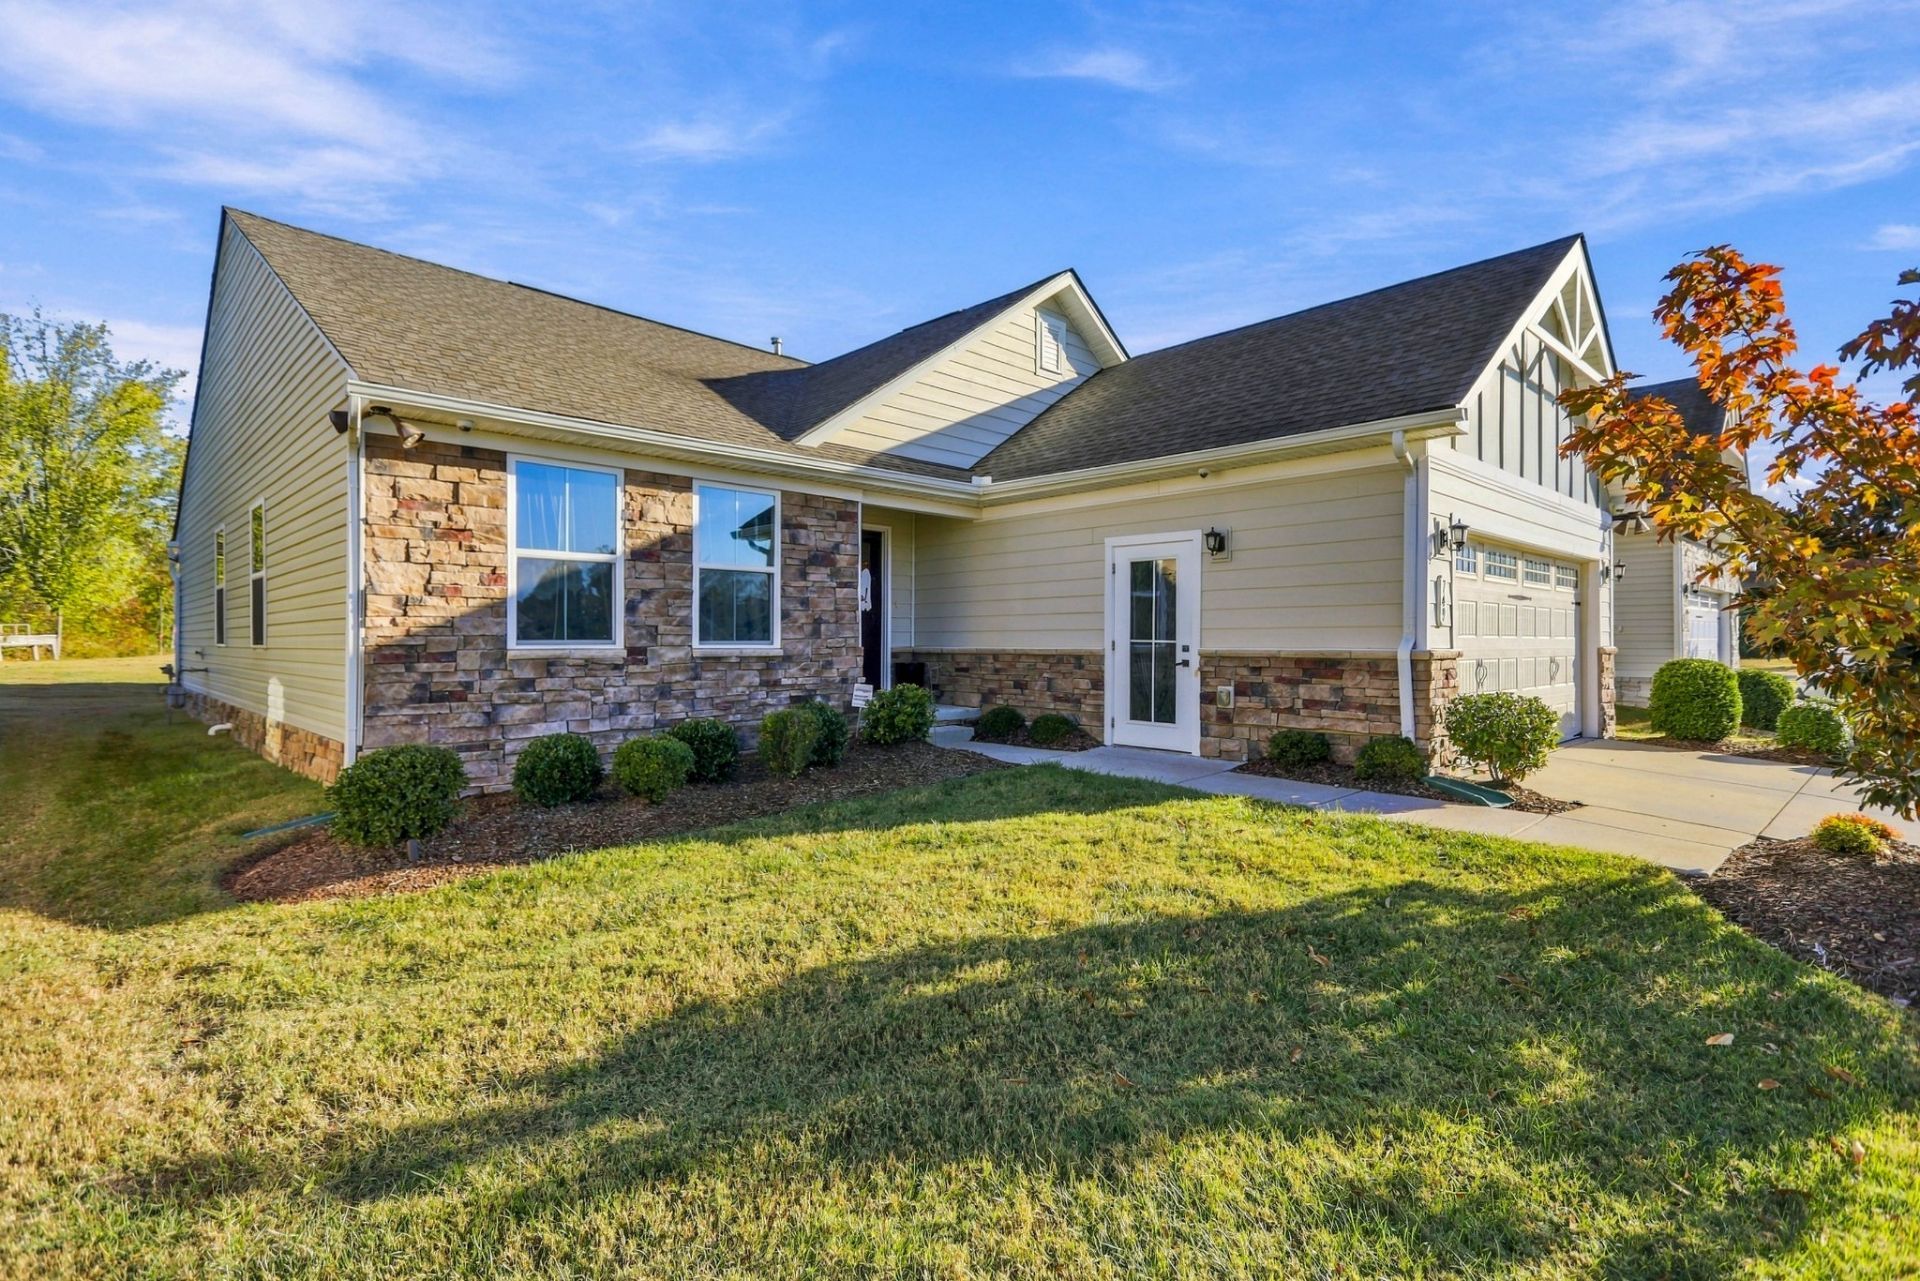
BEDS3
BATHS2 full
SQUARE FEET1,576
MLS#3626094
STATUSActive
PROPERTY TYPEResidential - Single Family
SUBDIVISIONFields At Oakwood
Property Description
Beautiful former Grand Cayman model home featuring over $30,000 in builder upgrades! Offering 3 bedrooms, 2 full baths, and approximately 1,533 square feet, this home combines comfort, style, and convenience. The open floor plan creates a welcoming space for everyday living and entertaining. The kitchen is a standout with quartz countertops, upgraded cabinetry, stainless steel appliances, a farmhouse-style single-bowl sink, and a spacious pantry. Step outside to enjoy the patio and level yard, complete with an irrigation system. With attractive finishes, thoughtful upgrades, and a functional layout, this home is ready for its next owner to move in and enjoy. Don't miss the opportunity to make this one yours!*Lawn care is included in the HOA, including mowing, edging, and mulching for easy, low-maintenance living.
Property Features
Property Type: Residential - Single Family
Basement: None
Cooling: Central Air, Electric
Garage: 2 car attached
Heating: Central, Natural Gas
Home Style: Ranch
Lot Size: 0.14 Acres
Roof Type: Asphalt
Taxes: $2,482
Year Built: 2020
Amenities
Open Floorplan
Pantry
Smart Thermostat
Walk-In Closet(s)
High Speed Internet
Feature Descriptions
Appliances: Electric Oven, Electric Range, Dishwasher, Disposal, Microwave, Refrigerator
Days on Site: 18
Exterior: Hardboard Siding, Stone
Flooring: Carpet, Laminate
HOA Fee: 115/ Monthly
Laundry: Electric Dryer Hookup, Washer Hookup
Lot: Level
Lot Dimensions: 51X119.66 IRR
Other Equipment: Irrigation System
Parcel#: 096I C 22800 000
Parking: Garage Door Opener, Garage Faces Front, Concrete, Driveway
Parking Notes: Garage Door Opener, Garage Faces Front, Concrete, Dri
Patio/Porch: Patio, Covered
Security: Carbon Monoxide Detector(s), Security System, Smoke Detector(s)
Sewer: Public Sewer
Topography: Level
Utilities: Electricity Available, Natural Gas Available, Water Available
Water: Public
Room Sizes
Bedroom 1: 15x12
Bedroom 2: 12x12
Bedroom 3: 12x11
Dining Room: 15x11
Kitchen: 15x10
Living Room: 18x15
Local Schools
High School: White House Heritage High School
Middle School: White House Heritage Elementary School
Elementary School: Robert F. Woodall Elementary
Listed By / Shown By
Listed By
Agency Name: EXIT Prime Realty
Agency Phone: 6156726729
Shown By
Agency Title: Franklin Realty Inc.
Agency Phone: 865-484-0660

Estimate Your Payment
Estimated Payment
$ 2,519.01 per month $2,207.18 Principal & Interest $206.83 Property Tax $105.00 Homeowner's Insurance
749 Wilkinson Ln | MLS# 3626094
This single family home located at 749 Wilkinson Ln, White House, TN 37188 is currently listed for sale with an asking price of $360,000. This property was built in 2020 and has 3 bedrooms and 2 full baths with 1576 sq. ft. Wilkinson Ln is located in the Fields At Oakwood subdivision. Search Fields At Oakwood real estate on www.franklinrealty.com today.