
BEDS3
BATHS2 full 1 partial
SQUARE FEET1,900
MLS#3621548
STATUSActive
PROPERTY TYPEResidential - Single Family
SUBDIVISIONCove Hollow Bay Phase II
Property Description
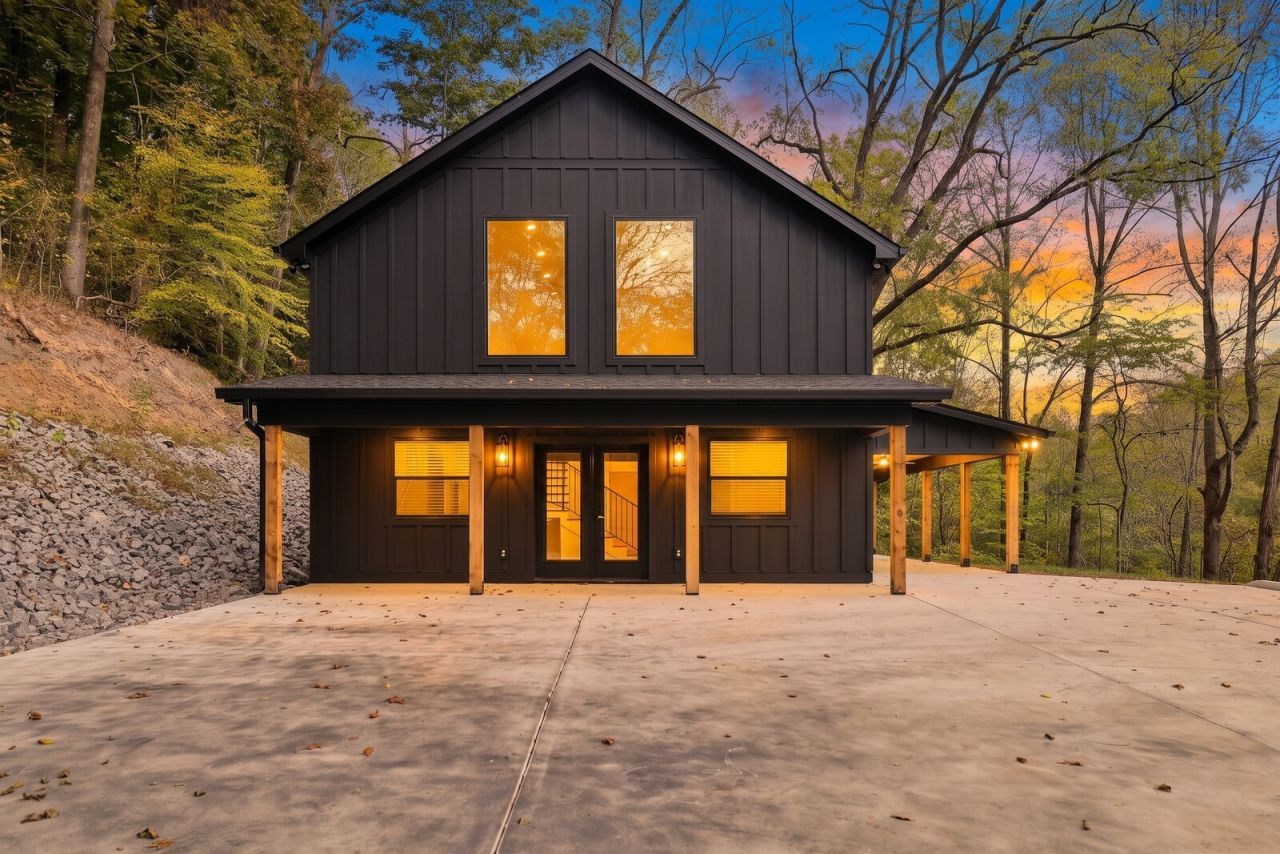
Discover elevated lake living in this beautifully appointed 3-bedroom, 2.5-bath home offering approximately 1,900 sq ft of high-end finishes and abundant natural light. The stylish kitchen features premium appliances and an island with extra storage, while the main-level primary suite offers step-free access, a spa-inspired bath with dual showerheads and an oversized closet with dual wardrobe areas. A versatile upstairs loft provides a second living area, while the covered patio with recessed lighting and ceiling fans is perfect for relaxing or entertaining. Located in a gated community adjacent to Center Hill Marina & Yacht Club, this home sits directly in front of the community park, volleyball court and playground, with access to the private community dock and boat slips. Up to 1% lender credit on the loan amount when buyer uses Seller's Preferred Lender. HIGHLIGHT VIDEO WALKTHROUGH LINK: https://youtu.be/oC8KDUtr1CQ?si=8Tuf8szDCtkUOcnT
Property Features
Property Type: Residential - Single Family
Basement: None
Cooling: Central Air, Electric
Heating: Central, Electric
Home Style: Traditional
Lot Size: 0.97 Acres
Roof Type: Shingle
Stories: 2.0
Taxes: $314
Year Built: 2026
Amenities
Built-in Features
Ceiling Fan(s)
High Ceilings
Walk-In Closet(s)
Kitchen Island
Feature Descriptions
Appliances: Built-In Electric Oven, Cooktop, Dishwasher, Dryer, Microwave, Refrigerator, Washer
Association Amenities: Boat Dock, Gated, Park, Playground, Underground Utilities, Trail(s)
Days on Site: 1
Exterior: Hardboard Siding
Flooring: Laminate
HOA Fee: 50/ Monthly
Laundry: Electric Dryer Hookup, Washer Hookup
Parcel#: 019L A 09200 000
Parking: Concrete, Driveway
Parking Notes: Concrete, Driveway
Patio/Porch: Patio, Covered, Porch
Sewer: Septic Tank
Utilities: Electricity Available, Water Available
Water: Private
Room Sizes
Bedroom 1: 12x16
Bedroom 2: 12x11
Bedroom 3: 12x11
Recreation Room: 14x14
Dining Room: 15x13
Kitchen: 10x18
Living Room: 14x13
Other Room: 7x7
Local Schools
High School: De Kalb County High School
Middle School: DeKalb West Elementary
Elementary School: DeKalb West Elementary
Listed By / Shown By
Listed By
Agency Name: The Ashton Real Estate Group of RE/MAX Advantage
Agency Phone: 6153011631
Shown By
Agency Title: Franklin Realty Inc.
Agency Phone: 865-484-0660

Estimate Your Payment
Estimated Payment
$ 4,104.60 per month $3,893.22 Principal & Interest $26.17 Property Tax $185.21 Homeowner's Insurance
750 Harbor Dr | MLS# 3621548
This single family home located at 750 Harbor Dr, Lancaster, TN 38569 is currently listed for sale with an asking price of $635,000. This property was built in 2026 and has 3 bedrooms and 2 full and 1 partial baths with 1900 sq. ft. Harbor Dr is located in the Cove Hollow Bay Phase II subdivision. Search Cove Hollow Bay Phase II real estate on www.franklinrealty.com today.