
BEDS3
BATHS2 full
SQUARE FEET1,290
MLS#3618807
STATUSActive
PROPERTY TYPEResidential - Single Family
SUBDIVISIONVillages Of Long Hunter
Property Description
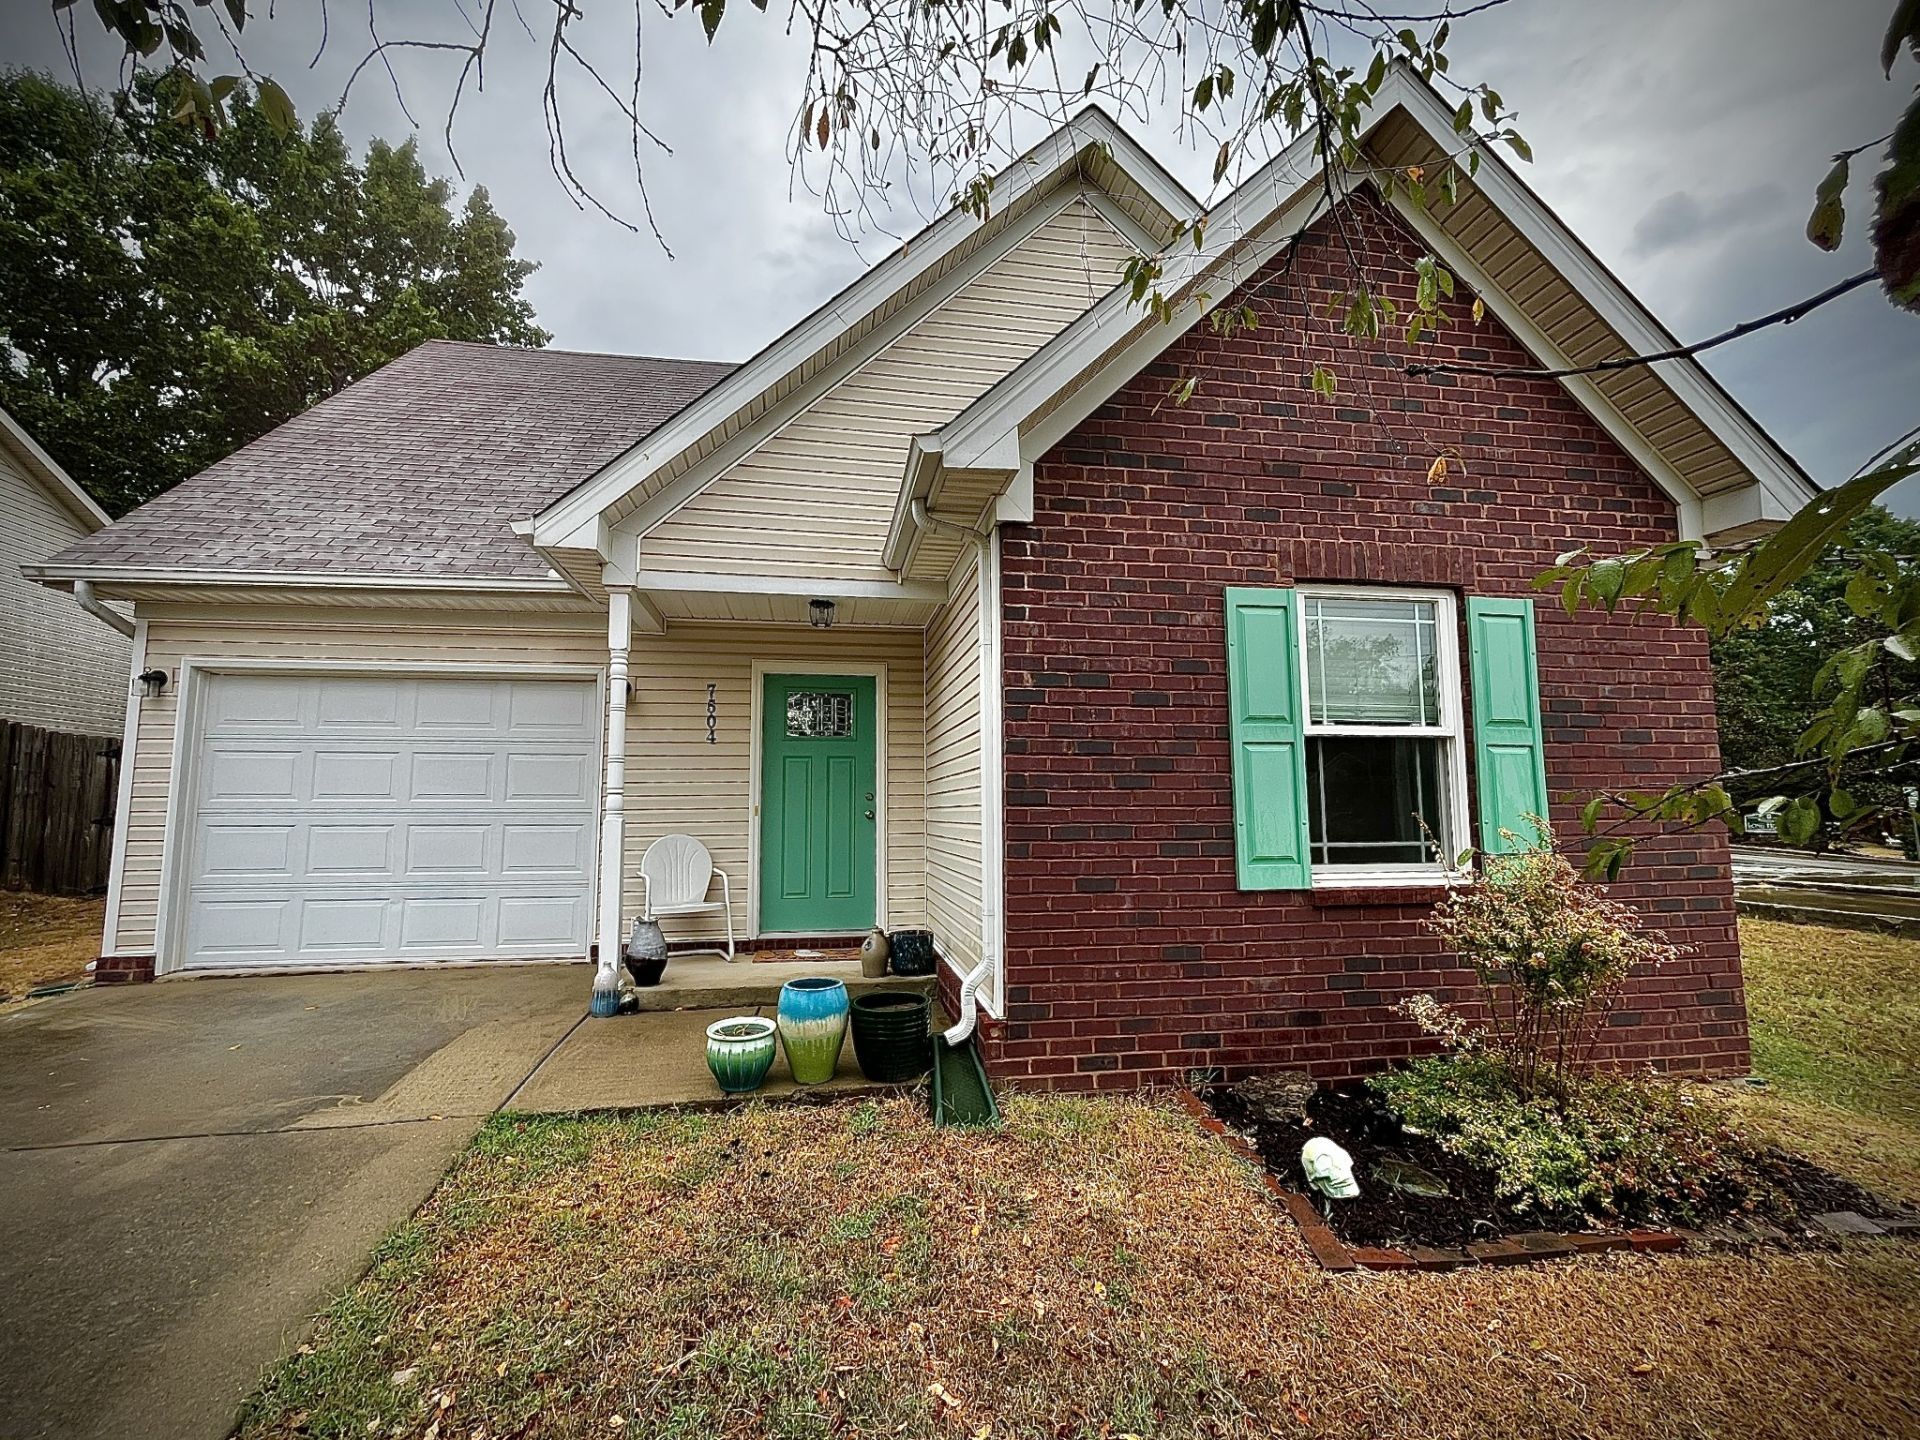
Charming 3 BR/2 BA home in the Villages of Longhunter subdivision in the fast-growing Antioch community. Great natural light. Thoughtful updates to kitchen and system upgrades throughout (new HVAC, roof, and windows). Eat-in kitchen. Primary suite on first floor with connected bathroom and walk-in closet. Vaulted ceilings in spacious living room. Private patio, raised garden beds, and mature fruit trees (fig, peach, pear, persimmon, and nectarine) already established in this fully-fenced backyard. Home is less than two miles from Longhunter State Park and Percy Priest Lake-enjoy hiking and water sports whenever you desire. Art studio space and additional storage available in extended garage with added insulation for easy year-round climate control and comfort. Some Seller Concessions will be considered.Open House will be hosted by Listing Agent on Saturday, October 17th from 1:00pm-3:00pm.
Property Features
Property Type: Residential - Single Family
Basement: Crawl Space
Cooling: Central Air, Electric
Garage: 1 car attached
Heating: Central, Forced Air, Heat Pump
Lot Size: 0.14 Acres
Roof Type: Asphalt
Stories: 2.0
Taxes: $2,325
Year Built: 2001
Feature Descriptions
Appliances: Built-In Electric Oven, Built-In Electric Range, Dishwasher, Disposal, Dryer, Microwave, Washer
Exterior: Brick, Vinyl Siding
Fencing: Back Yard
Flooring: Laminate, Vinyl
HOA Fee: 17/ Monthly
Laundry: Electric Dryer Hookup, Washer Hookup
Lot Dimensions: 50 X 125
Parcel#: 151100A00200CO
Parking: Garage Faces Front
Parking Notes: Garage Faces Front
Patio/Porch: Patio
Security: Smoke Detector(s)
Sewer: Public Sewer
Utilities: Electricity Available, Water Available
Water: Public
Room Sizes
Bedroom 1: 14x12
Bedroom 2: 12x12
Bedroom 3: 12x11
Living Room: 16x12
Local Schools
High School: Antioch High School
Middle School: John F. Kennedy Middle
Elementary School: Mt. View Elementary
Listed By / Shown By
Listed By
Agency Name: Compass
Agency Phone: 6153836964
Shown By
Agency Title: Franklin Realty Inc.
Agency Phone: 865-484-0660

Estimate Your Payment
Estimated Payment
$ 2,370.41 per month $2,077.82 Principal & Interest $193.75 Property Tax $98.85 Homeowner's Insurance
7504 W Winchester Dr | MLS# 3618807
This single family home located at 7504 W Winchester Dr , Antioch, TN 37013 is currently listed for sale with an asking price of $338,900. This property was built in 2001 and has 3 bedrooms and 2 full baths with 1290 sq. ft. W Winchester Dr is located in the Villages Of Long Hunter subdivision. Search Villages Of Long Hunter real estate on www.franklinrealty.com today.