
BEDS4
BATHS3 full 1 partial
SQUARE FEET4,078
MLS#3615685
STATUSActive
PROPERTY TYPERental - Multiple
Property Description
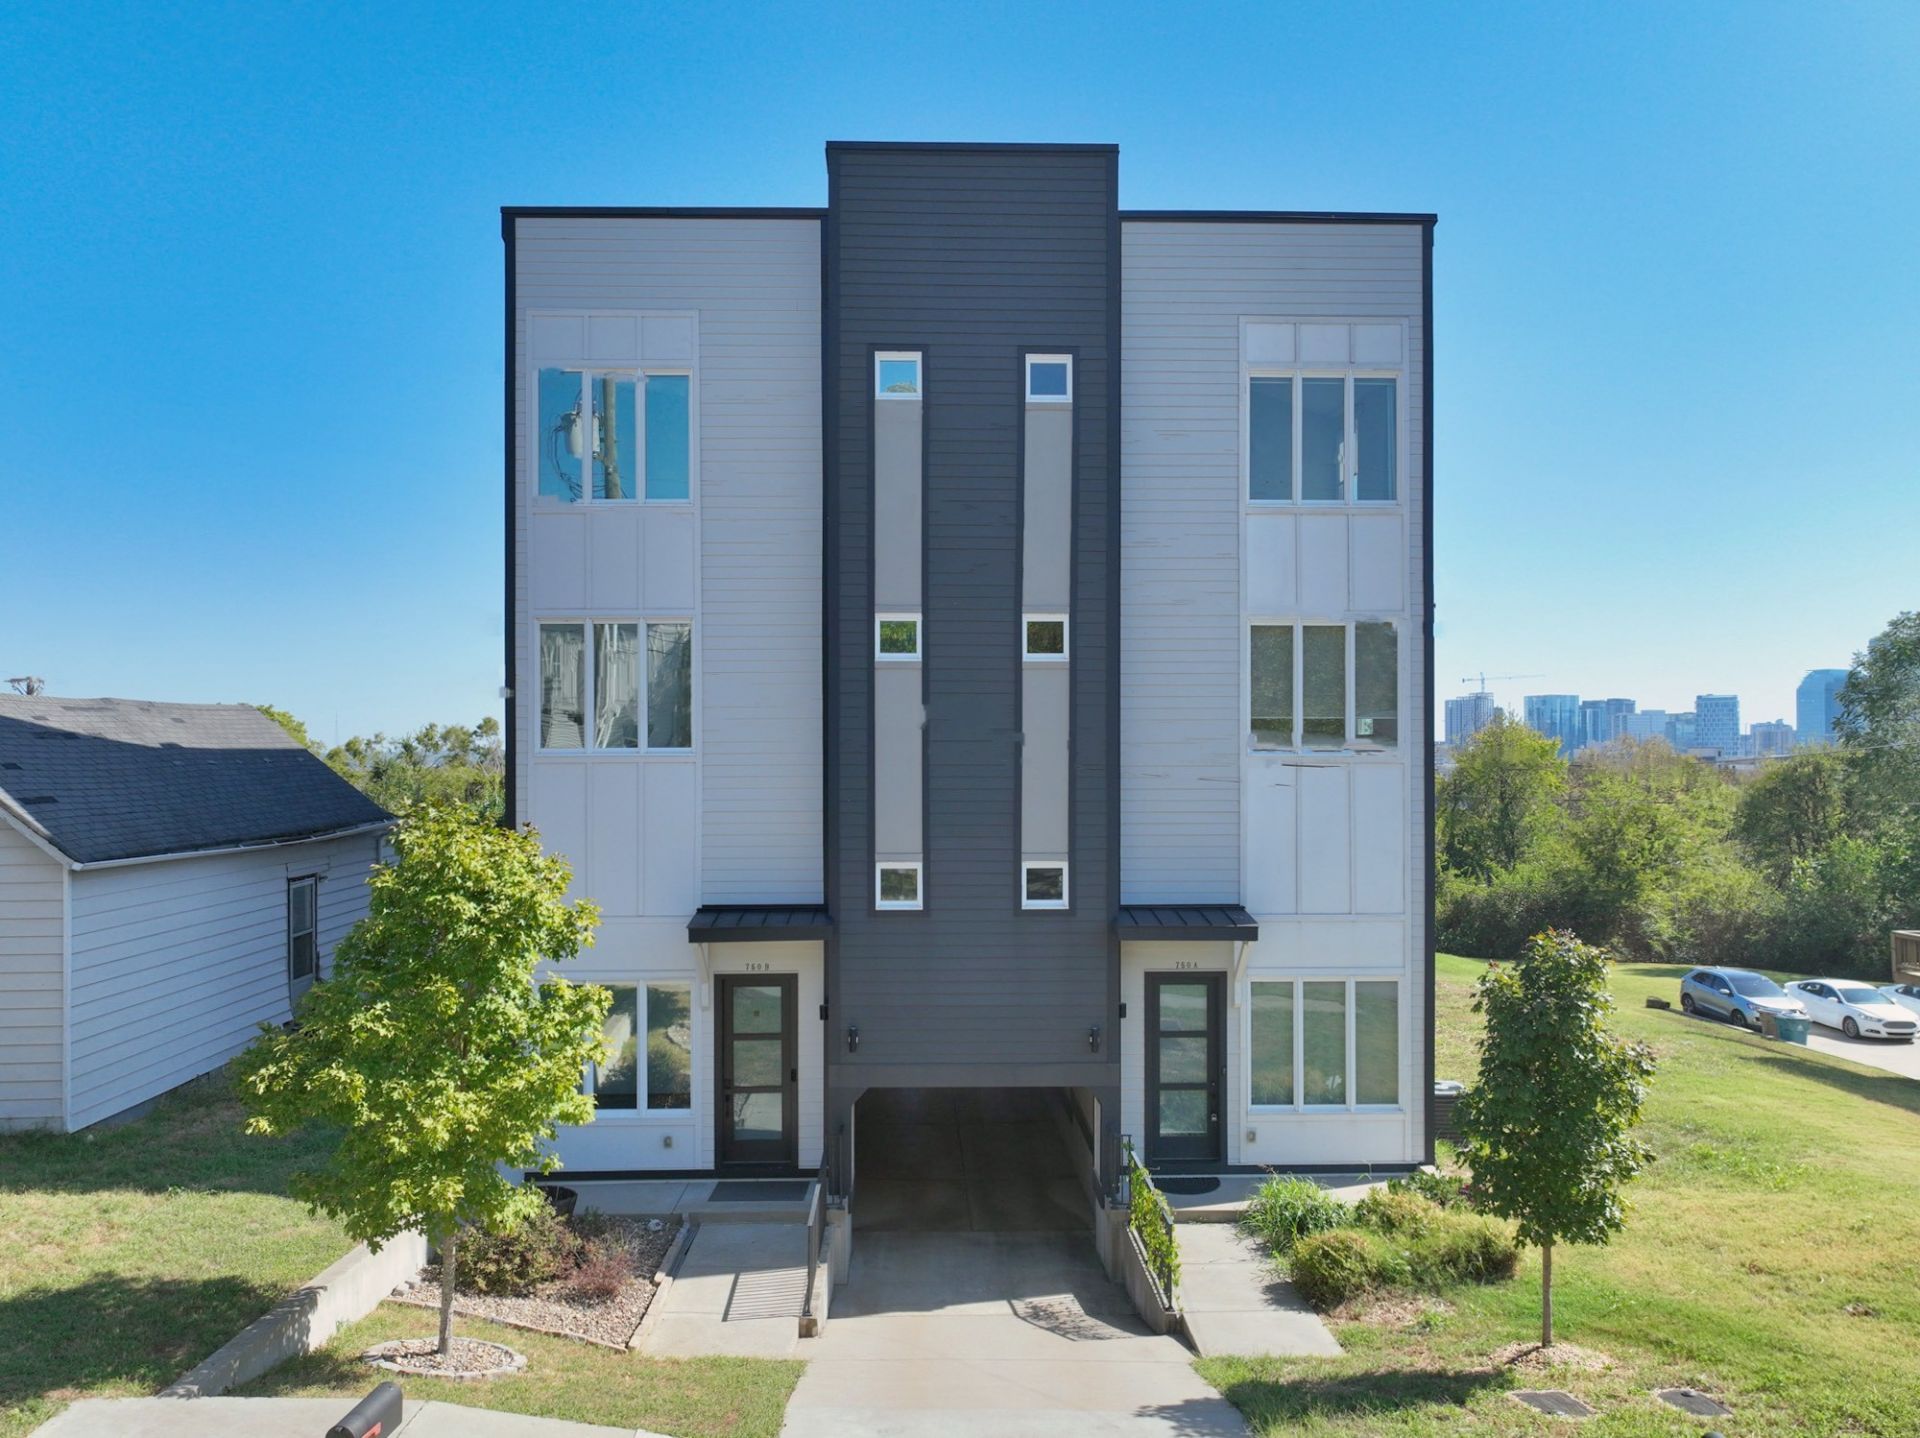
Modern rental home in the highly desirable City Heights area of Nashville! Ideally located just 1.5 miles from downtown and only minutes from Vanderbilt, Midtown, Centennial Park, area medical centers, Sylvan Park, restaurants, shopping, and entertainment.This stylish home features upscale finishes throughout, including designer lighting, quartz countertops, modern fixtures, and an open, contemporary layout. The third floor includes a wet bar with beverage cooler and opens to an impressive rooftop deck with beautiful views of the downtown Nashville skyline.Additional features include an oversized single-car attached garage, a unique glass garage-style door leading to the rooftop deck, and all appliances included.Enjoy modern city living with convenient access to everything Nashville has to offer. A fantastic rental opportunity in one of Nashville's most centrally located neighborhoods.Pet deposit of $350. Application fee of $50 for all adults over 18 years old. Tenant responsible for mowing the lawn.
Property Features
Property Type: Rental - Multiple
Cooling: Central Air
Garage: 1 car attached
Heating: Central
Roof Type: Asphalt
Stories: 3.0
Year Built: 2020
Amenities
Walk-In Closet(s)
Balcony
Feature Descriptions
Appliances: Gas Range, Dishwasher, Dryer, Microwave, Refrigerator, Washer
Days on Site: 1
Exterior: Fiber Cement
Flooring: Carpet, Wood, Tile
Parking: Garage Faces Rear, Driveway
Parking Notes: Garage Faces Rear, Driveway
Patio/Porch: Deck, Covered
Pets Allowed: Call
Sewer: Public Sewer
Utilities: Water Available
Water: Public
Room Sizes
Bedroom 1: 15x16
Bedroom 2: 11x12
Bedroom 3: 11x12
Bedroom 4: 11x12
Recreation Room: 15x16
Dining Room: 11x10
Kitchen: 11x16
Living Room: 19x15
Local Schools
High School: Pearl Cohn Magnet High School
Middle School: Moses McKissack Middle
Elementary School: Park Avenue Enhanced Option
Listed By / Shown By
Listed By
Agency Name: Compass
Agency Phone: 6158245920
Shown By
Agency Title: Franklin Realty Inc.
Agency Phone: 865-484-0660

750a 22nd Ave N | MLS# 3615685
This property located at 750a 22nd Ave N, Nashville, TN 37208 is currently listed for rent with an asking price of $3,995 / Monthly. Search Nashville real estate on www.franklinrealty.com today.