
BEDS3
BATHS2 full 1 partial
SQUARE FEET1,882
MLS#3636934
STATUSActive
PROPERTY TYPERental - Single Family
SUBDIVISIONLake Forest Est Ph 75
Property Description
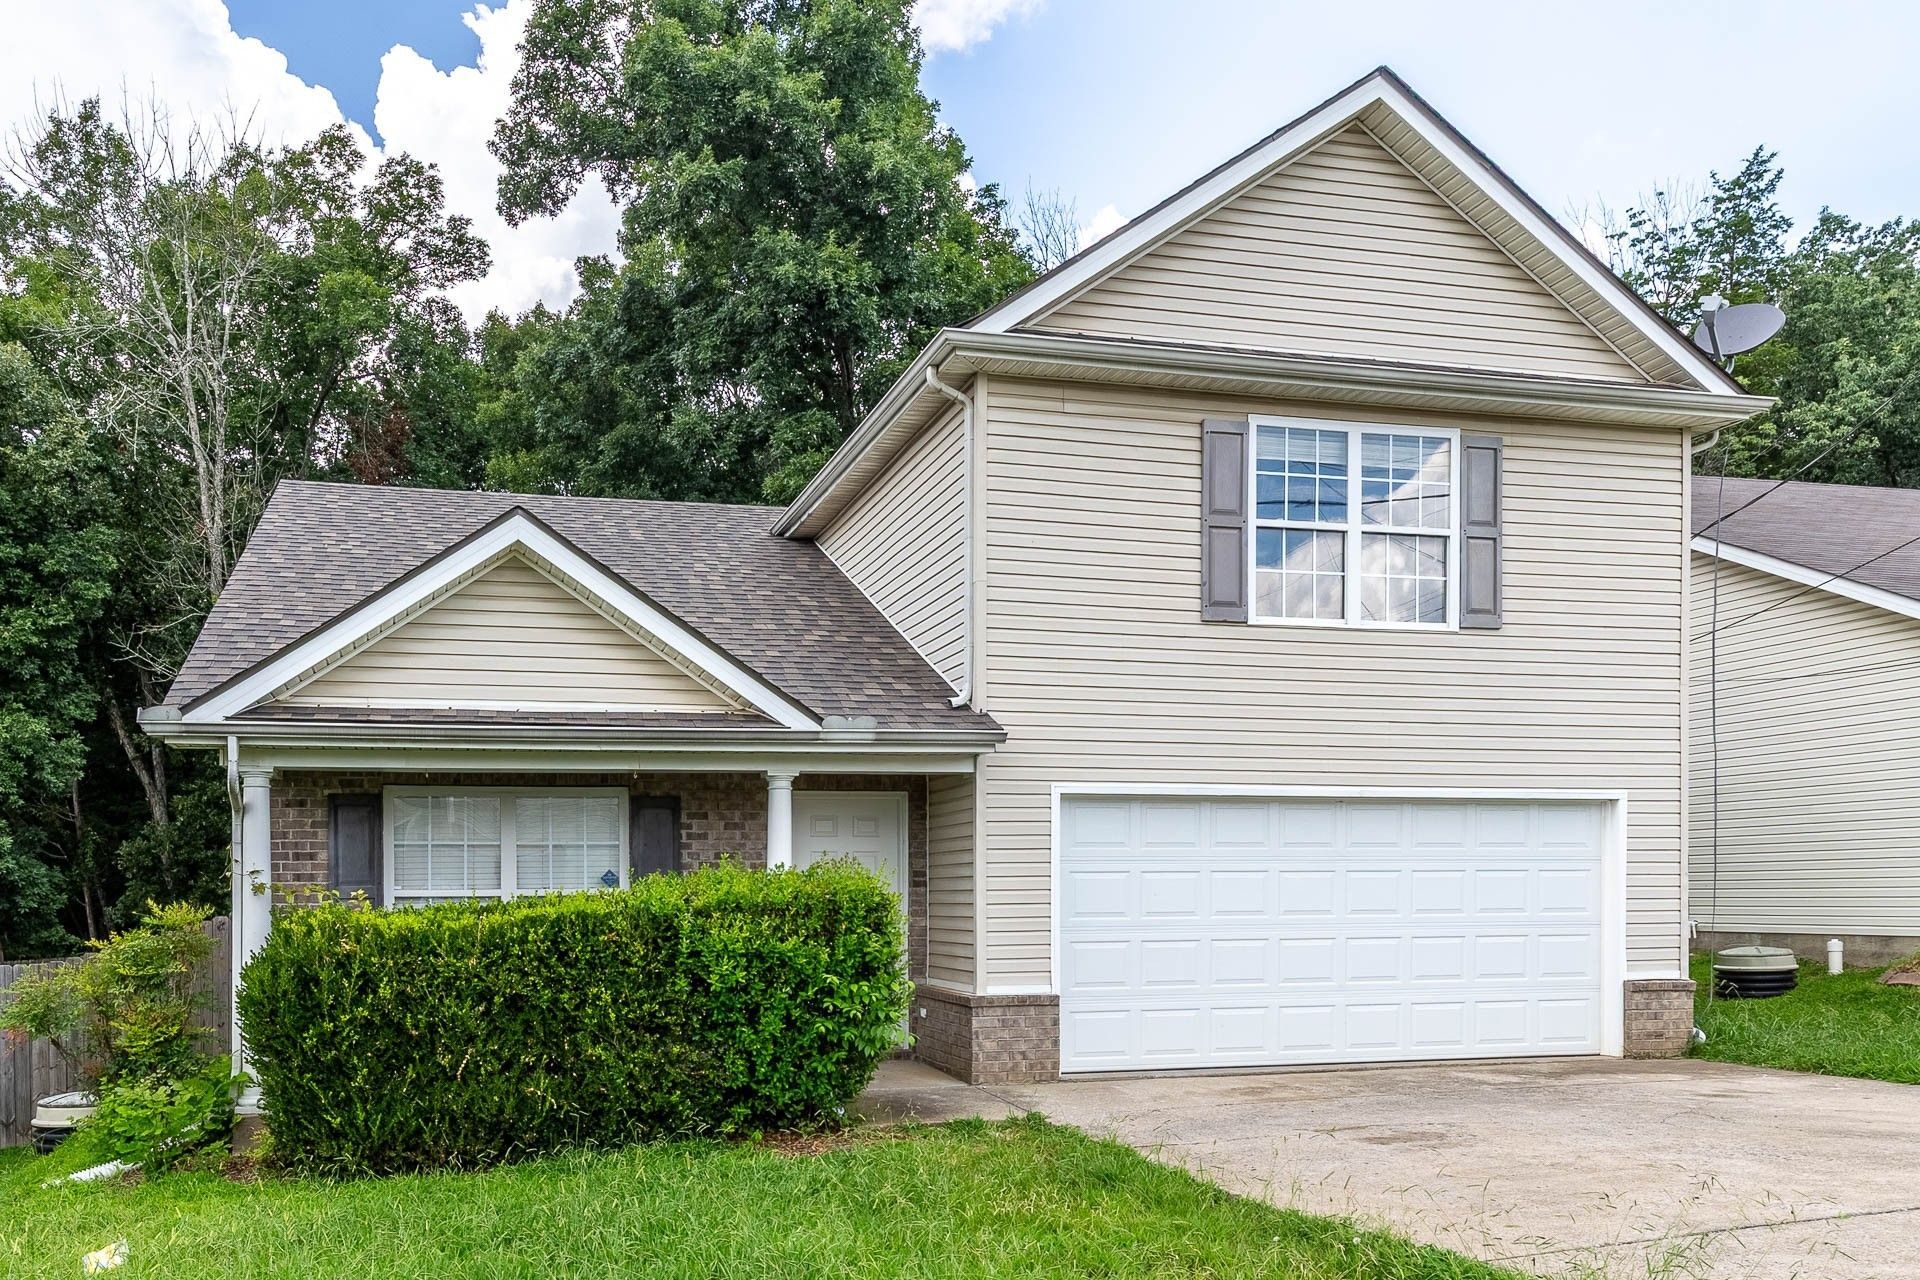
LEASING SPECIAL! Receive 50% OFF your first month's rent!Welcome to this spacious and freshly updated home featuring a well-designed floor plan with oversized bedrooms and plenty of room to spread out. Recent improvements include new flooring, fresh interior paint, and new appliances, making this home move-in ready.The main level offers a comfortable living room, while the upstairs family room provides additional flexible living space for a media room, home office, or playroom.The kitchen features a breakfast bar, brand-new appliances, and a spacious dining area that's perfect for everyday meals and entertaining. The primary suite is conveniently located on the main level, and all bedrooms offer generous closet space. A large two-car garage provides ample parking and additional storage. Small dogs may be considered with approval. No cats.Apply online at: https://scottzellerhomes.com/properties/rent
Property Features
Property Type: Rental - Single Family
Cooling: Central Air
Garage: 2 car attached
Heating: Central
Roof Type: Shingle
Stories: 2.0
Year Built: 2005
Feature Descriptions
Appliances: Oven, Dishwasher, Microwave, Refrigerator
Days on Site: 3
Exterior: Brick, Vinyl Siding
Fencing: Back Yard
Laundry: Electric Dryer Hookup, Washer Hookup
Parcel#: 014G D 01600 R0088885
Parking: Garage Faces Front
Parking Notes: Garage Faces Front
Pets Allowed: Call
Utilities: Water Available
Water: Public
Room Sizes
Bedroom 1: 16x15
Bedroom 2: 16x12
Bedroom 3: 14x13
Recreation Room: 20x12
Kitchen: 13x11
Living Room: 17x16
Local Schools
High School: Lavergne High School
Middle School: LaVergne Middle School
Elementary School: Roy L Waldron Elementary
Listed By / Shown By
Listed By
Agency Name: Prima Properties
Agency Phone: 6154748226
Shown By
Agency Title: Franklin Realty Inc.
Agency Phone: 865-484-0660

752 Holland Ridge Dr | MLS# 3636934
This property located at 752 Holland Ridge Dr , La Vergne, TN 37086 is currently listed for rent with an asking price of $1,795 / Monthly. Search La Vergne real estate on www.franklinrealty.com today.