
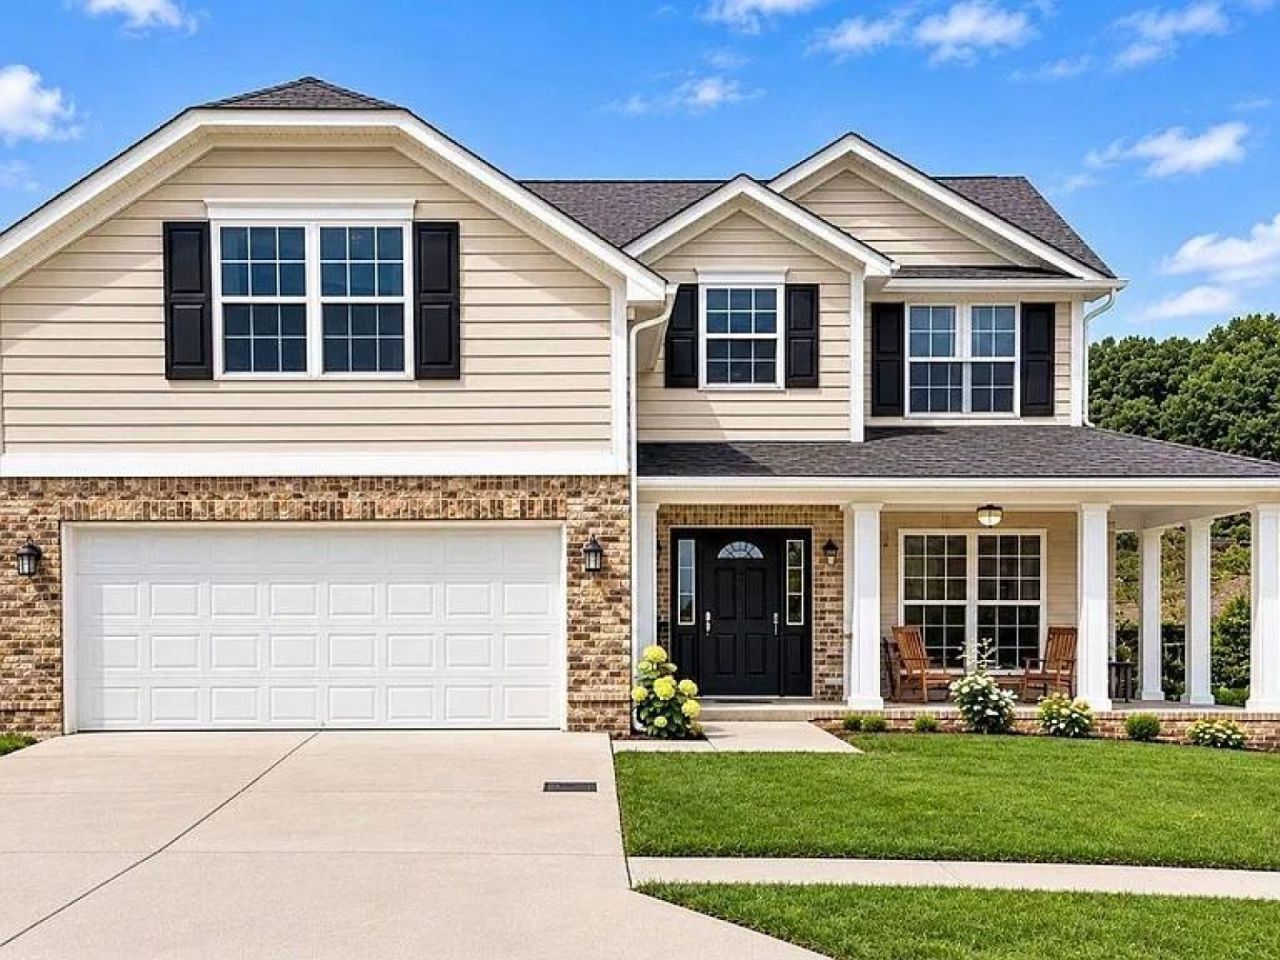
BEDS5
BATHS2 full 1 partial
SQUARE FEET2,488
MLS#3635258
STATUSActive
PROPERTY TYPEResidential - Single Family
SUBDIVISIONRiverwalk
Property Description
OVER $100,000 IN UPGRADES | BETTER THAN NEW! Welcome to 7557 Watervale Drive, one of the most beautifully renovated homes in the neighborhood! Featuring sophisticated 2026 styling and luxury finishes inspired by a $2 million Stephens Valley residence, this home is truly move-in ready. Upgrades include a new roof, gutters, windows, custom blinds, beautiful wood flooring, new carpet, fresh paint, designer lighting, and updated fixtures throughout. The stunning kitchen features quartz countertops, a waterfall island, designer backsplash, and all-new appliances. Enjoy a completely remodeled primary bathroom, custom California Closets, refreshed landscaping, and a newly fenced backyard. Located in a wonderful family-friendly community with swimming pools, playgrounds, and walking trails just steps away. Why buy new when you can have better? Luxury finishes, established neighborhood, and exceptional value! Seller Concessions welcome. Schedule your showing today!
Property Features
Property Type: Residential - Single Family
Basement: None
Cooling: Central Air, Electric
Fireplaces: 1
Garage: 2 car attached
Heating: Central, Heat Pump
Home Style: Traditional
Lot Size: 0.18 Acres
Roof Type: Asphalt
Stories: 2.0
Taxes: $4,200
Year Built: 2010
Amenities
Ceiling Fan(s)
Redecorated
Walk-In Closet(s)
Kitchen Island
Feature Descriptions
Appliances: Gas Oven, Electric Range, Dishwasher, Refrigerator
Association Amenities: Clubhouse, Park, Playground, Pool, Trail(s)
Days on Site: 1
Exterior: Brick, Vinyl Siding
Fencing: Back Yard
Fireplace: Living Room
Flooring: Wood
HOA Fee: 67/ Monthly
Laundry: Electric Dryer Hookup, Washer Hookup
Lot: Level
Lot Dimensions: 65 X 125
Parcel#: 126160A57800CO
Parking: Garage Faces Front, Concrete
Parking Notes: Garage Faces Front, Concrete
Patio/Porch: Patio, Covered, Porch
Security: Smoke Detector(s)
Sewer: Public Sewer
Topography: Level
Utilities: Electricity Available, Water Available
Water: Public
Local Schools
High School: James Lawson High School
Middle School: H. G. Hill Middle
Elementary School: Gower Elementary
Listed By / Shown By
Listed By
Agency Name: ResultsMLS Realtors
Agency Phone: 6154882094
Shown By
Agency Title: Franklin Realty Inc.
Agency Phone: 865-484-0660

Estimate Your Payment
Estimated Payment
$ 4,684.70 per month $4,137.85 Principal & Interest $350.00 Property Tax $196.85 Homeowner's Insurance
7557 Watervale Dr | MLS# 3635258
This single family home located at 7557 Watervale Dr , Nashville, TN 37221 is currently listed for sale with an asking price of $674,900. This property was built in 2010 and has 5 bedrooms and 2 full and 1 partial baths with 2488 sq. ft. Watervale Dr is located in the Riverwalk subdivision. Search Riverwalk real estate on www.franklinrealty.com today.