
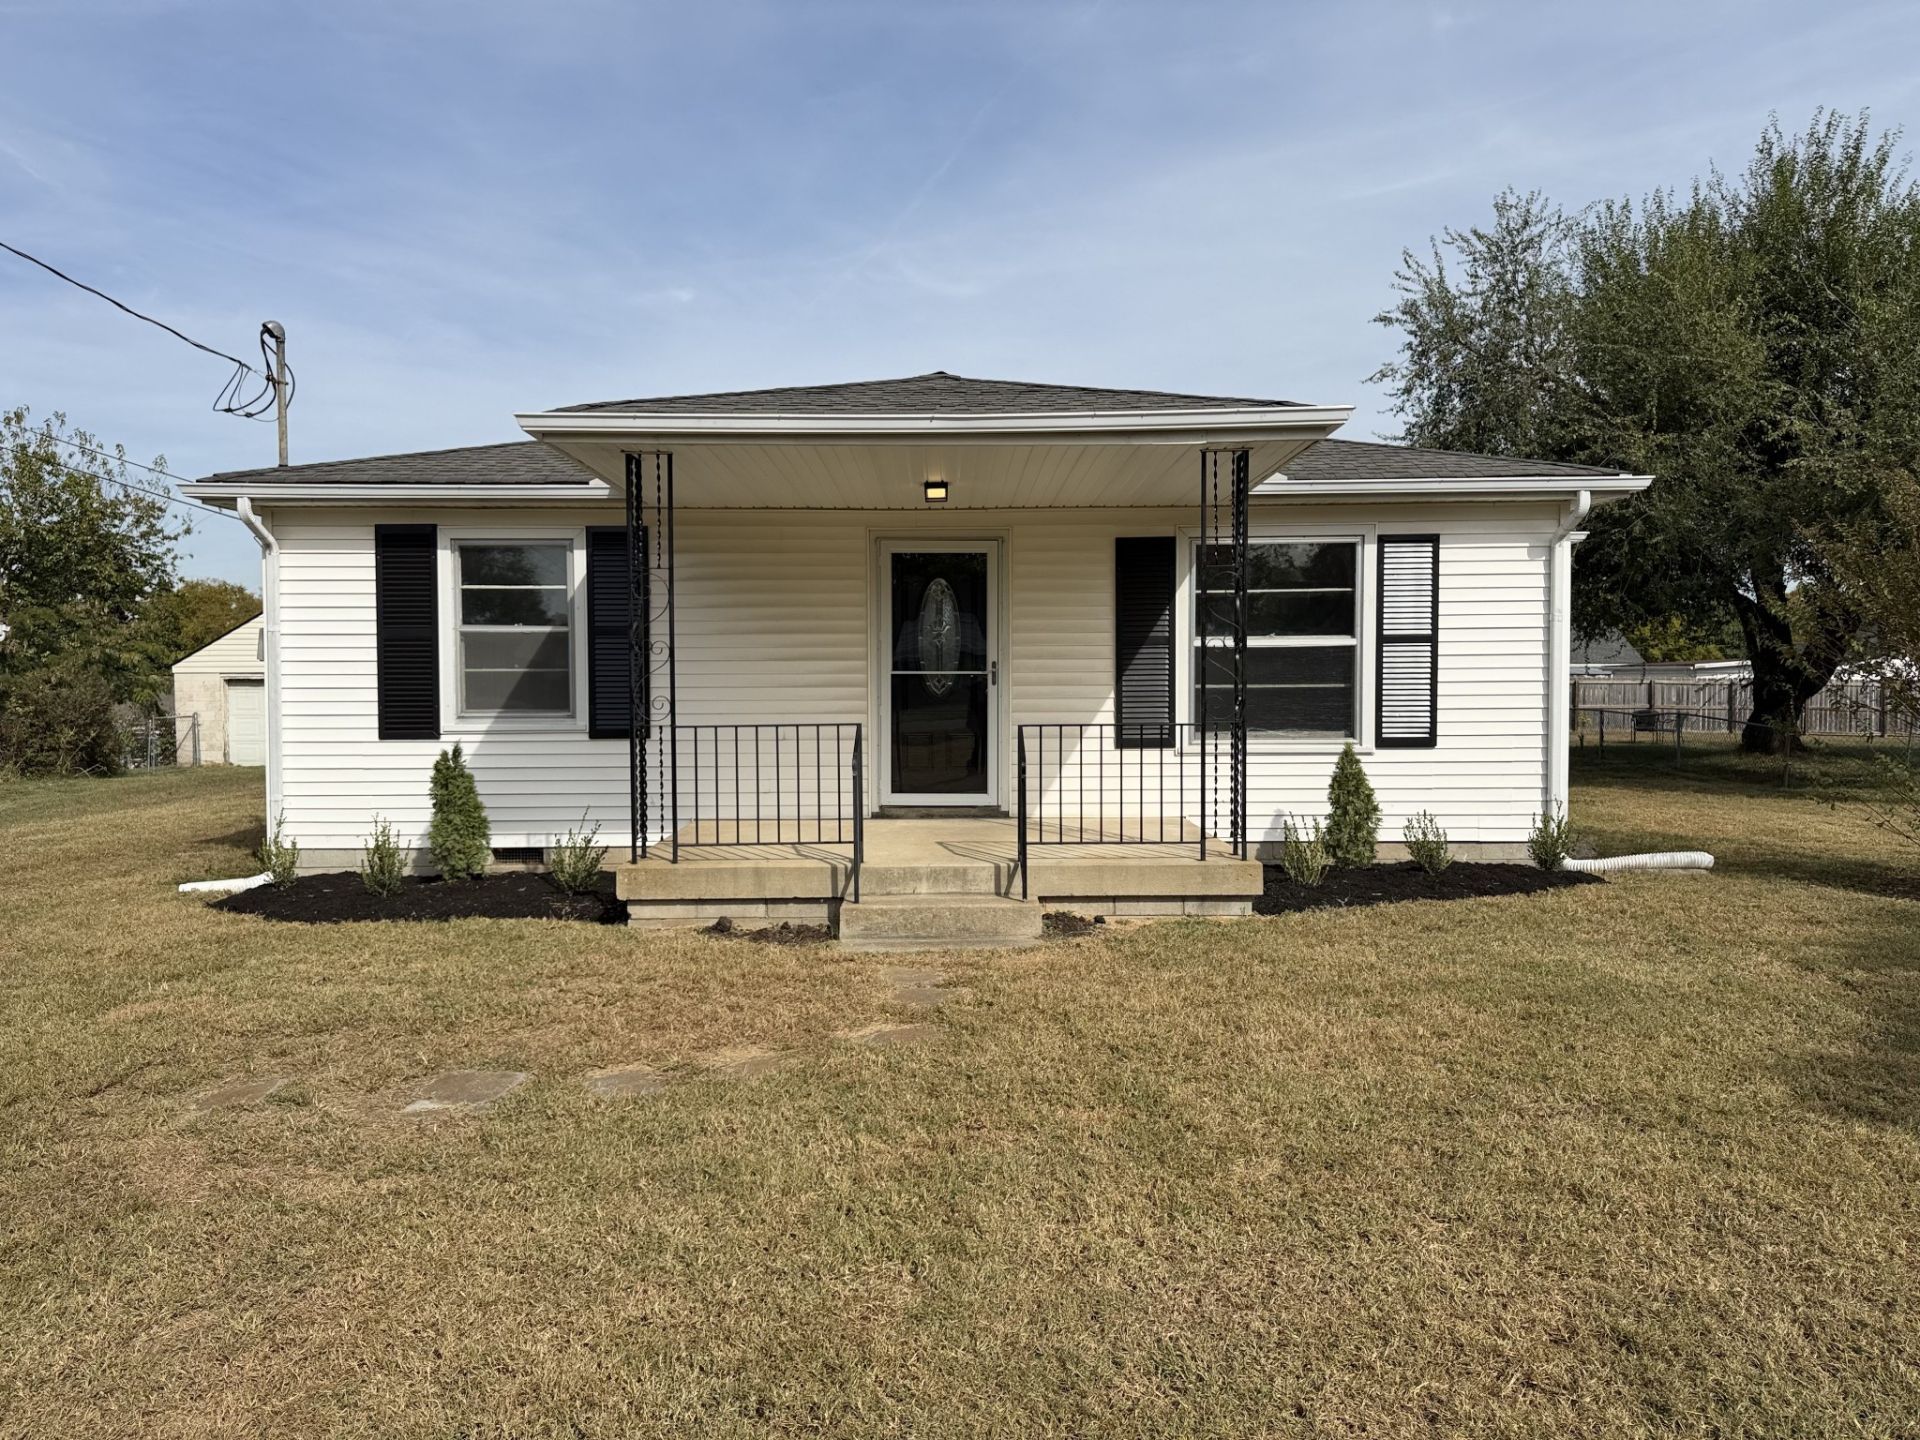
BEDS2
BATHS1 full
SQUARE FEET873
MLS#3630363
STATUSActive
PROPERTY TYPEResidential - Single Family
SUBDIVISIONSterling Heights
Property Description
Move-in ready and offering the ease of single-level living, this charming home is nestledin an established community. The beautiful white kitchen features stainless steelappliances, modern hardware, and a fresh, stylish look. Gorgeous flooring flowsthroughout the home, creating a warm and inviting feel. Step outside to enjoy thespacious rear deck overlooking the backyard-perfect for relaxing, entertaining, orenjoying your morning coffee. A convenient carport adds the finishing touch. Come seeall this home has to offer!
Property Features
Property Type: Residential - Single Family
Basement: None
Cooling: Central Air
Heating: Central
Home Style: Ranch
Lot Size: 0.27 Acres
Roof Type: Shingle
Stories: 1.0
Taxes: $2,231
Year Built: 1962
Amenities
Ceiling Fan(s)
Walk-In Closet(s)
Feature Descriptions
Appliances: Electric Oven, Electric Range, Dishwasher, Microwave
Days on Site: 16
Exterior: Vinyl Siding
Flooring: Other
Lot: Level
Lot Dimensions: 11761
Parcel#: 11906013700
Parking: Detached, Driveway
Parking Notes: Detached, Driveway
Patio/Porch: Porch, Covered, Deck
Security: Smoke Detector(s)
Sewer: Public Sewer
Topography: Level
Utilities: Water Available
Water: Public
Room Sizes
Bedroom 1: 12x11
Bedroom 2: 11x10
Kitchen: 13x12
Living Room: 16x12
Local Schools
High School: Glencliff High School
Middle School: Cameron College Preparatory
Elementary School: John B. Whitsitt Elementary
Listed By / Shown By
Listed By
Agency Name: Mark Spain Real Estate
Agency Phone: 7708669000
Shown By
Agency Title: Franklin Realty Inc.
Agency Phone: 865-484-0660

Estimate Your Payment
Estimated Payment
$ 2,221.92 per month $1,943.55 Principal & Interest $185.92 Property Tax $92.46 Homeowner's Insurance
76 Peachtree St | MLS# 3630363
This single family home located at 76 Peachtree St, Nashville, TN 37210 is currently listed for sale with an asking price of $317,000. This property was built in 1962 and has 2 bedrooms and 1 full baths with 873 sq. ft. Peachtree St is located in the Sterling Heights subdivision. Search Sterling Heights real estate on www.franklinrealty.com today.