
BEDS3
BATHS2 full
SQUARE FEET1,296
MLS#1353207
STATUSActive
PROPERTY TYPEResidential - Single Family
Property Description
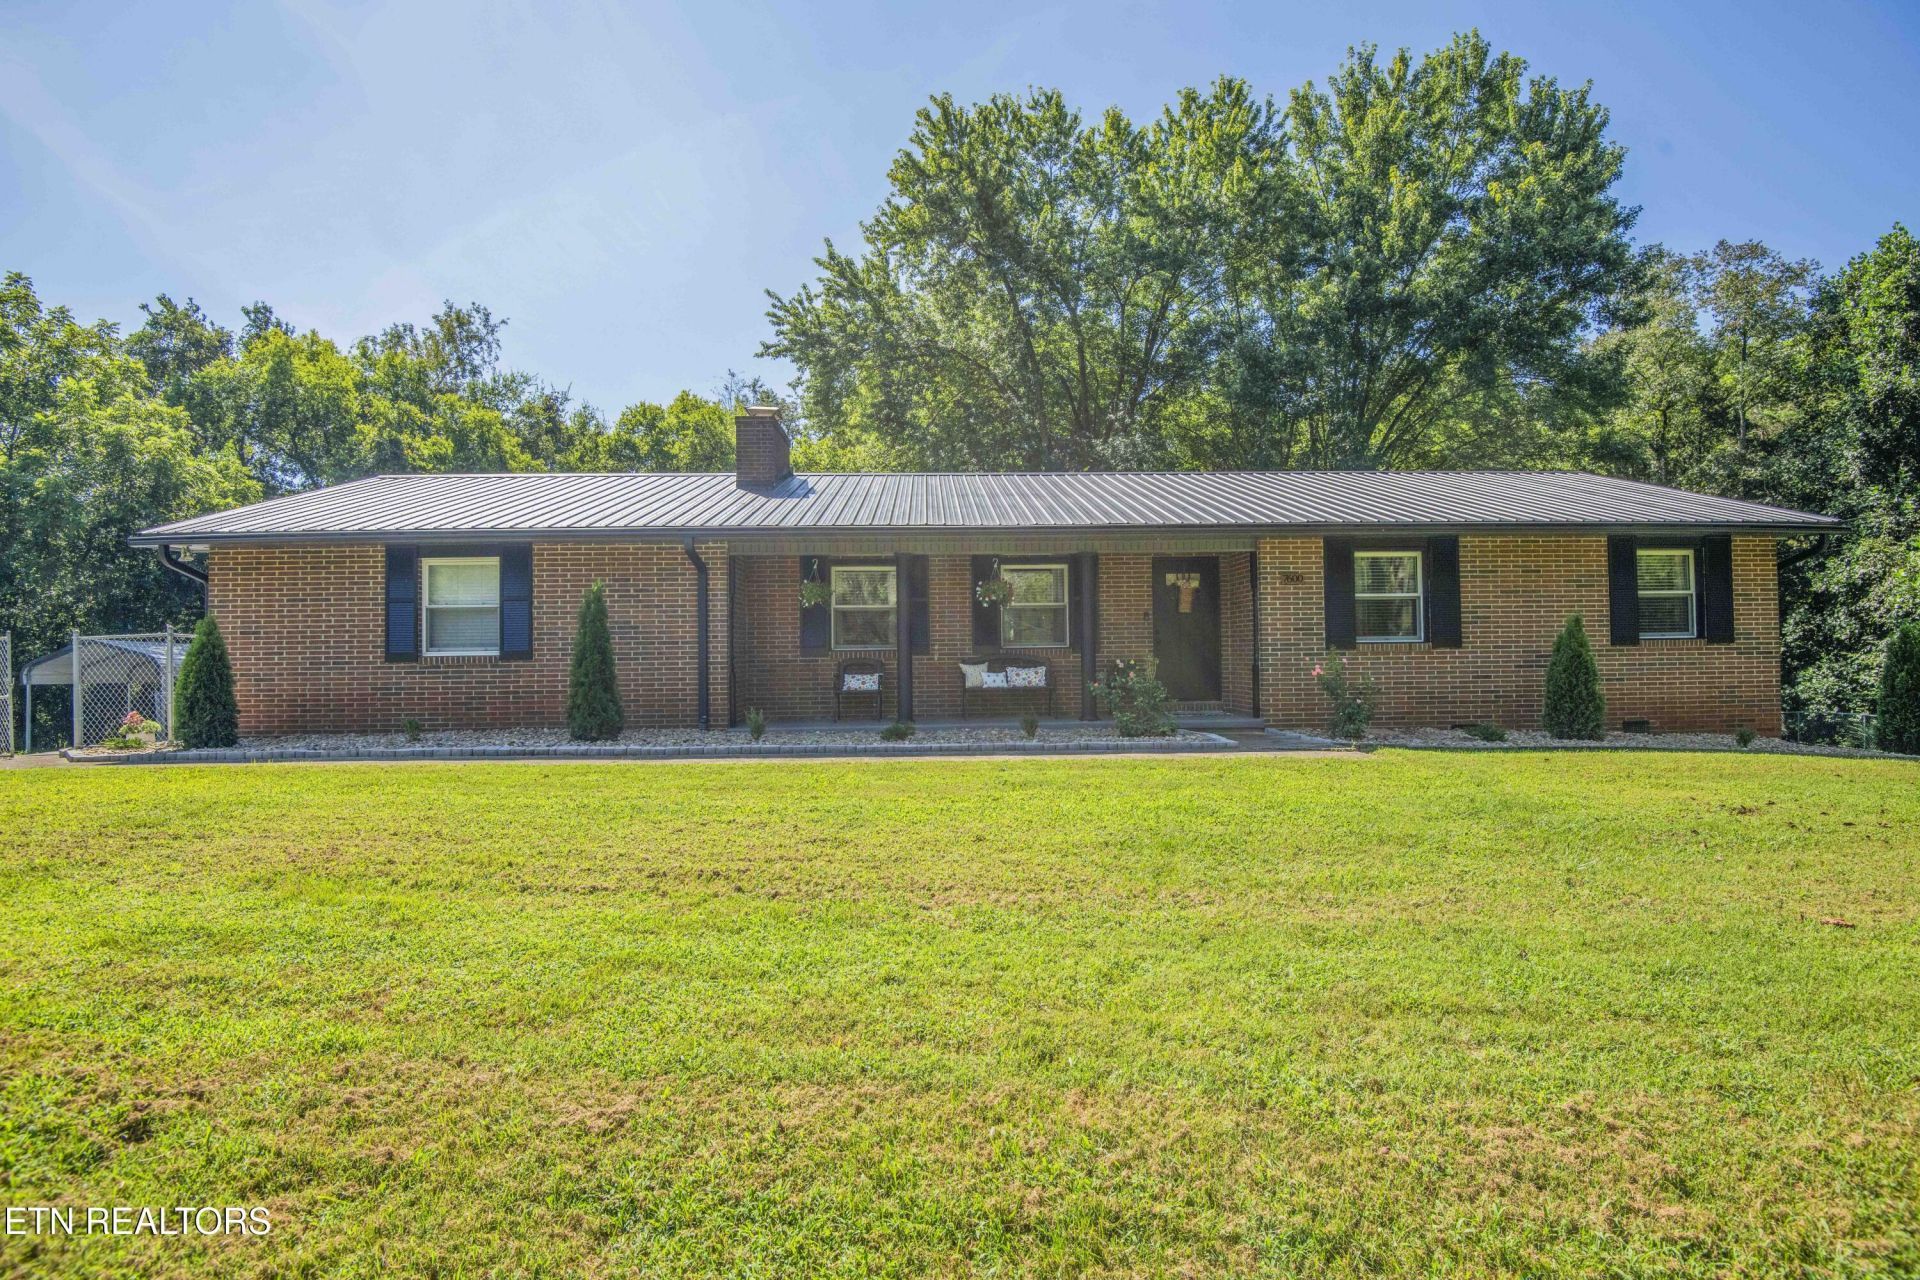
Owner/Agent. Welcome to 7600 Thorn Grove Pike, a thoughtfully remodeled, one-level ranch with tons of secluded privacy and space! Outside, this home features a 1- acre fenced in yard, RV garage for a camper, workshop, home gym, or extra storage, and a carport, in addition to a 2 car attached garage. Inside, you'll find stunning real wood accents including cabinetry, custom built in shelving, custom beam, and trim work adding warmth and timeless charm. You'll also find new granite counter tops, pantry with custom floating shelves, large functional laundry room, and a bright spacious sunroom to enjoy the wildlife. List of updates and improvements in past 2 years includes:New granite counter tops and backsplashNew stainless steel appliancesNew LVP flooring throughoutNew walk-in tiled shower, sink, toilet, tile flooringStep in pantry added and extra deep coat closetAll new PECS plumbing systemAdded recessed lighting and updated all light fixturesVapor barrier and dehumidifier in crawl spaceFresh paint on interior and exterior
Property Features
Property Type: Residential - Single Family
Cooling: Central Cooling
Fireplaces: 1
Fuel Type: Electric
Heating: Forced Air, Electric
Home Style: Traditional
Lot Size: 1.52 Acres
Year Built: 1967
Amenities
Pantry
Eat-in Kitchen
Feature Descriptions
Appliances: Dishwasher, Microwave, Range, Refrigerator
Days on Site: 4
Exterior: Vinyl Siding, Brick
Fireplace: Brick, Wood Burning
Lot: Wooded, Level, Rolling Slope
Parcel #: 085 199
Parking: RV Garage, Attached
Security Features: Smoke Detector
Sewer: Septic Tank
SQFT Total: 1296
Water: Public
Wooded: Yes
Local Schools
High School: Carter
Middle School: Carter
Elementary School: Sunnyview
Listed By / Shown By
Listed By
Agency Name: ReMax Preferred Properties, In
Shown By
Agency Title: Franklin Realty Inc.
Agency Phone: 865-484-0660

Estimate Your Payment
Estimated Payment
$ 2,729.66 per month $2,605.70 Principal & Interest $0.00 Property Tax (data not provided by mls) $123.96 Homeowner's Insurance
7600 Thorn Grove Pike | MLS# 1353207
This single family home located at 7600 Thorn Grove Pike, Knoxville, TN 37914 is currently listed for sale with an asking price of $425,000. This property was built in 1967 and has 3 bedrooms and 2 full baths with 1296 sq. ft. Search Knoxville real estate on www.franklinrealty.com today.