
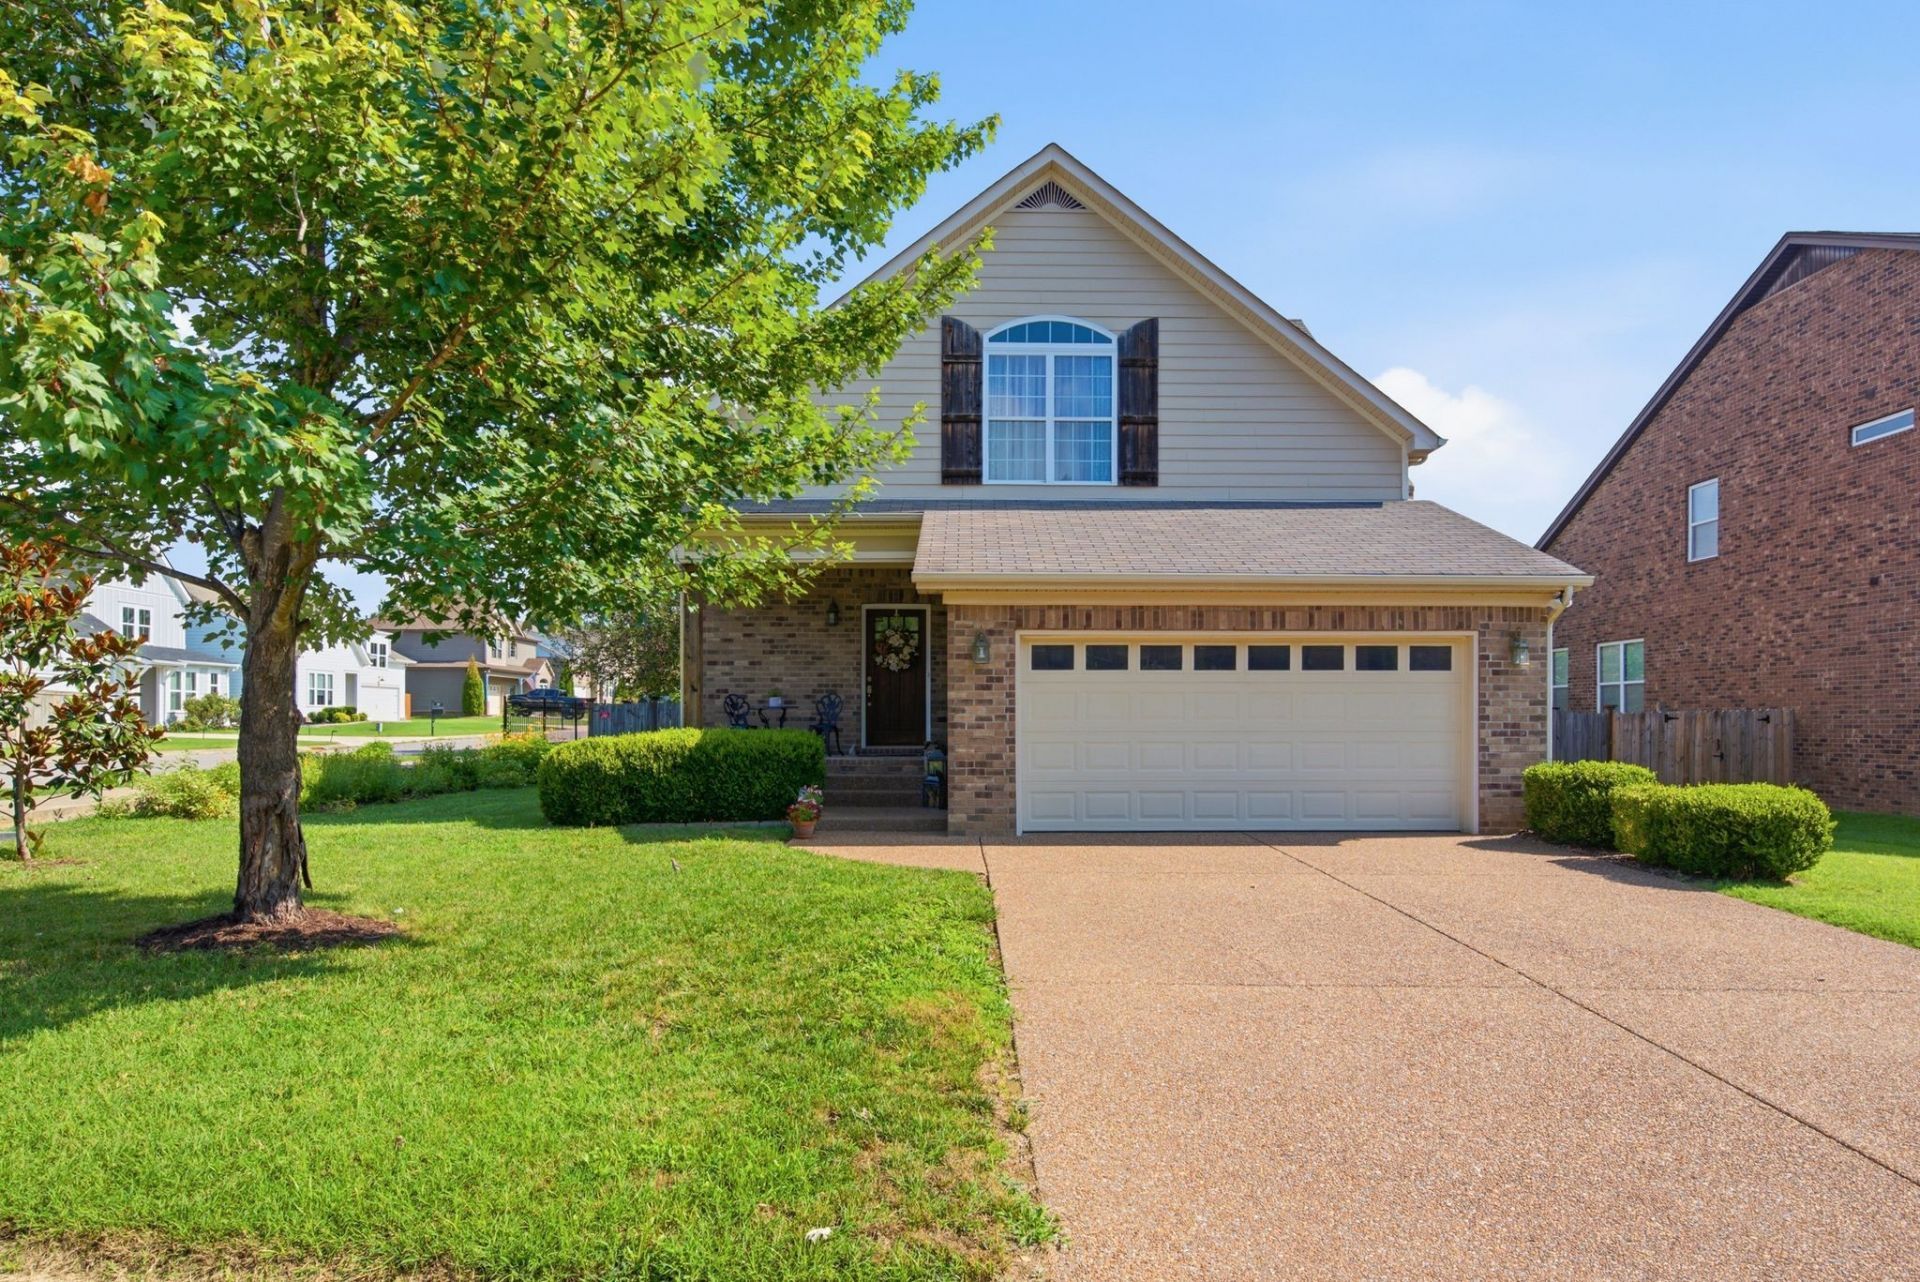
BEDS3
BATHS2 full 1 partial
SQUARE FEET2,182
MLS#3633851
STATUSActive
PROPERTY TYPEResidential - Single Family
SUBDIVISIONMasters View Ph 1
Property Description
Welcome home! This beautifully kept home makes a great first impression with a dramatic two-story foyer. The primary suite is on the main level for easy everyday living. The kitchen features granite countertops, rich espresso cabinetry, and a generous island that's ideal for cooking, gathering, and entertaining. A separate dining area offers plenty of space for meals and holidays. The inviting living room centers on a cozy fireplace and opens to a stunning backyard garden with mature flower beds and your own fruit trees: two pear trees, an apple tree, and a peach tree. Upstairs you'll find two spacious bedrooms, a full bath, and a huge bonus room with endless possibilities, whether you need a media room, playroom, home office, or gym. This home has it all! See it today.
Property Features
Property Type: Residential - Single Family
Basement: Crawl Space
Cooling: Central Air
Garage: 2 car attached
Heating: Central
Lot Size: 0.19 Acres
Stories: 2.0
Taxes: $1,339
Year Built: 2013
Amenities
Entrance Foyer
Kitchen Island
Feature Descriptions
Appliances: Built-In Electric Oven, Built-In Gas Oven, Dishwasher, Disposal, Microwave, Refrigerator
Days on Site: 3
Exterior: Brick
Fireplace: Living Room
Flooring: Wood, Tile
HOA Fee: 115/ Quarterly
Laundry: Electric Dryer Hookup, Washer Hookup
Lot Dimensions: 84.35 X 126.84 IRR
Parcel#: 117A A 02700 000
Parking: Garage Faces Front
Parking Notes: Garage Faces Front
Security: Smoke Detector(s)
Sewer: Public Sewer
Utilities: Water Available
Water: Public
Room Sizes
Bedroom 1: 15x13
Bedroom 2: 13x12
Bedroom 3: 12x12
Recreation Room: 19x16
Dining Room: 12x12
Kitchen: 13x12
Living Room: 25x18
Local Schools
High School: Wilson Central High School
Middle School: West Wilson Middle School
Elementary School: Gladeville Elementary
Listed By / Shown By
Listed By
Agency Name: Partners Real Estate, LLC
Agency Phone: 6153764500
Shown By
Agency Title: Franklin Realty Inc.
Agency Phone: 865-484-0660

Estimate Your Payment
Estimated Payment
$ 3,374.33 per month $3,114.58 Principal & Interest $111.58 Property Tax $148.17 Homeowner's Insurance
761 Masters Way | MLS# 3633851
This single family home located at 761 Masters Way , Mount Juliet, TN 37122 is currently listed for sale with an asking price of $508,000. This property was built in 2013 and has 3 bedrooms and 2 full and 1 partial baths with 2182 sq. ft. Masters Way is located in the Masters View Ph 1 subdivision. Search Masters View Ph 1 real estate on www.franklinrealty.com today.