
BEDS3
BATHS2 full
SQUARE FEET1,344
MLS#712990
STATUSActive
PROPERTY TYPEResidential - Single Family
SUBDIVISIONArnold Hills
Property Description
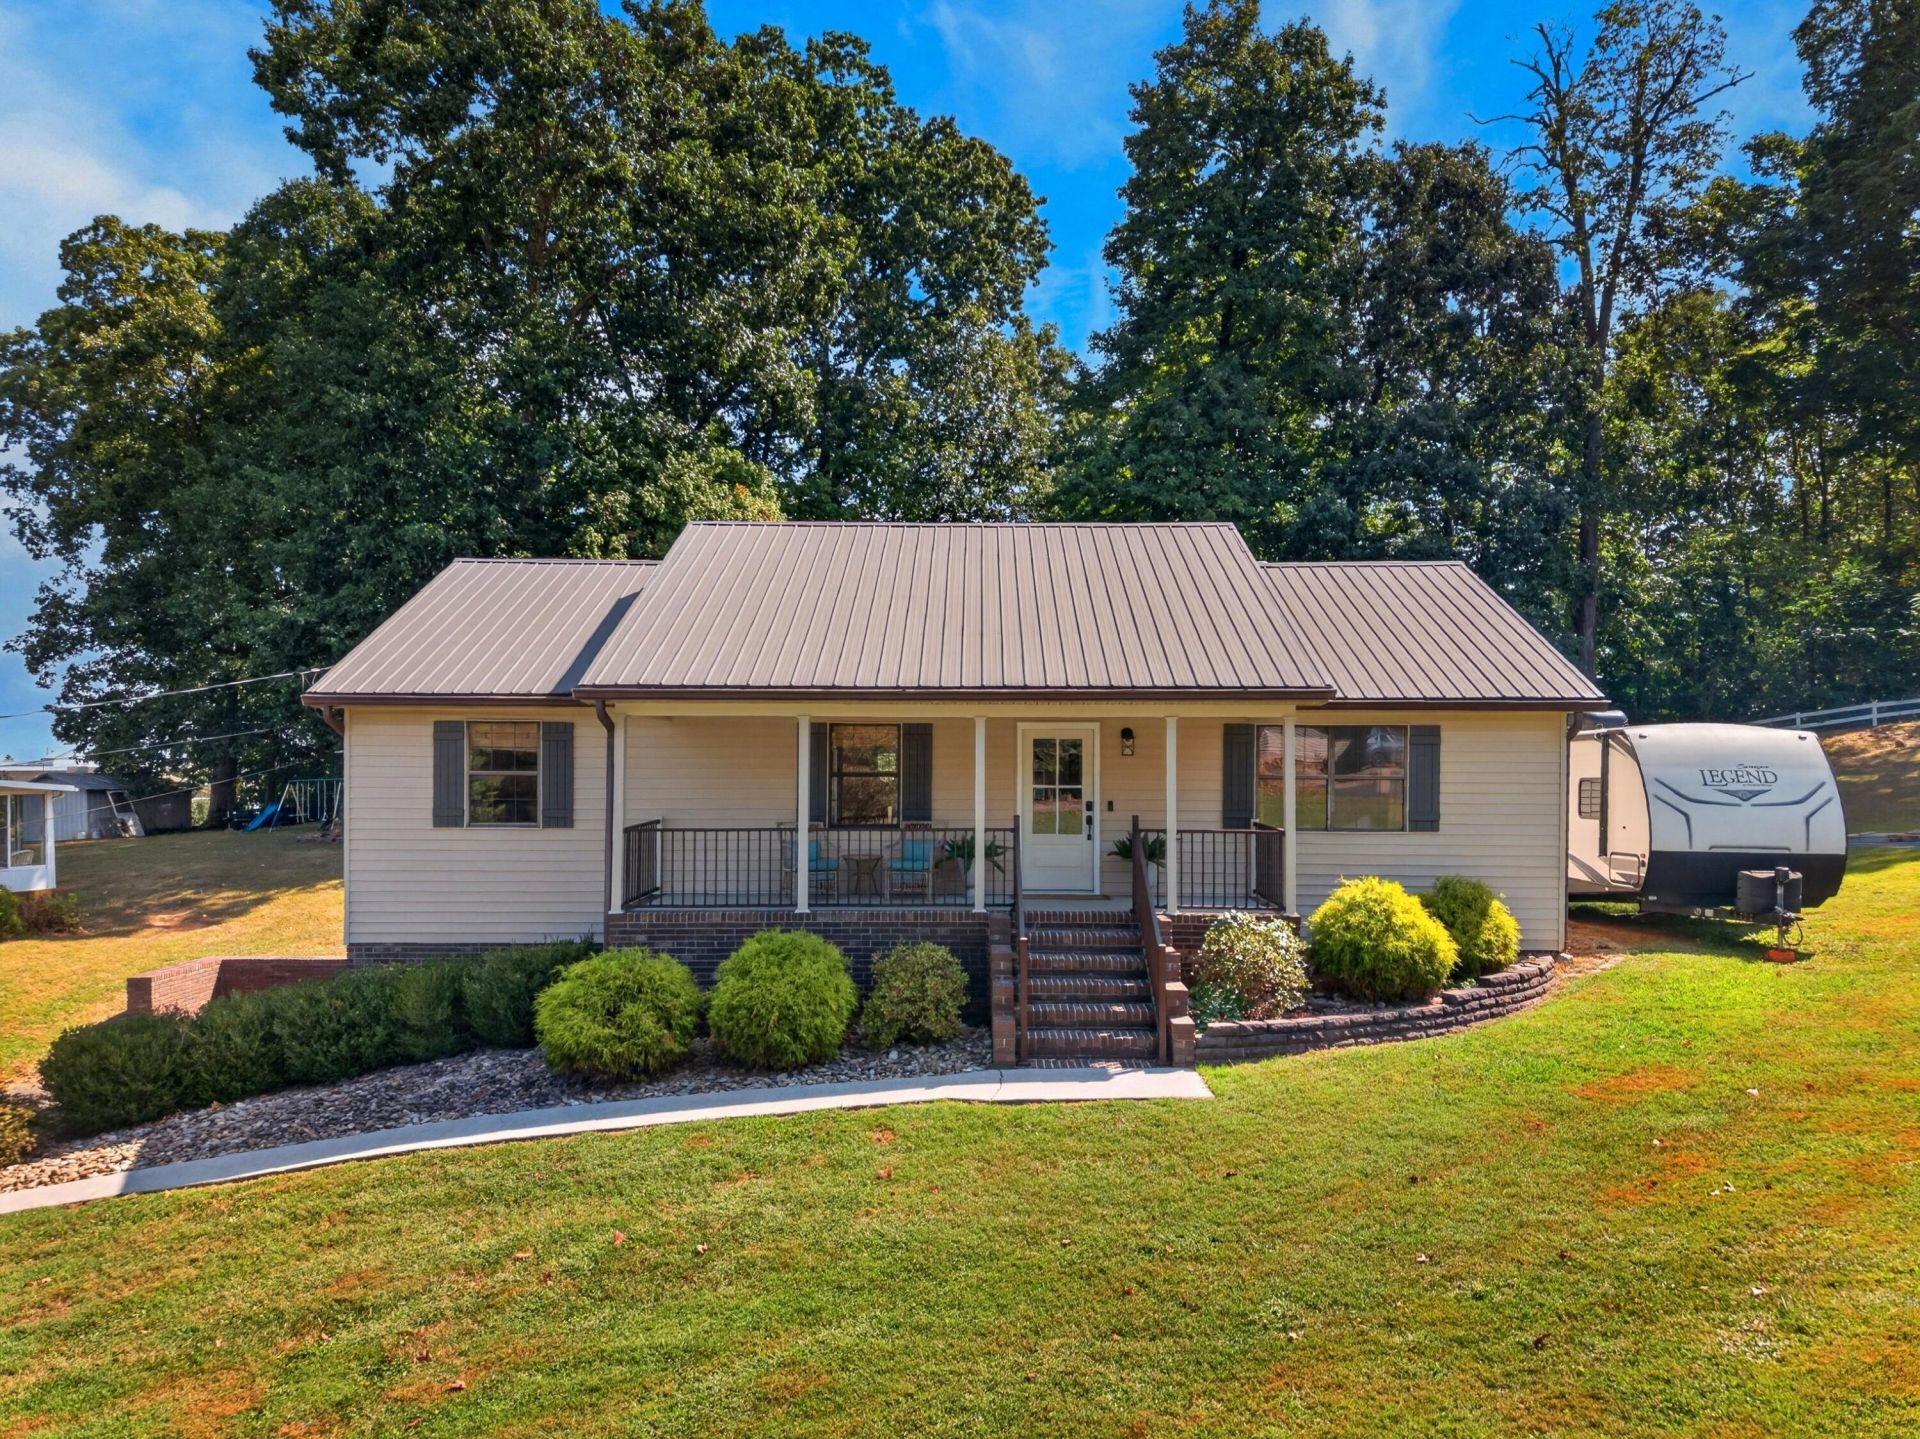
THE PERFECT PLACE TO START!Welcome to 761 Pritchard Dr. in Morristown, TN, a charming 3-bedroom, 2-bath home that offers the perfect combination of comfort, functionality, and room to grow! Whether you're a first-time homebuyer, looking for a home with extra space, or ready to put your own personal touches on a property, this one is worth a look!The main level features three bedrooms and two full bathrooms, providing plenty of space for everyday living. One of the standout features is the full unfinished basement, offering a blank canvas for whatever your future needs may be, create a home gym, workshop, recreation room, additional living space, storage, or simply enjoy having room to expand.A two-car garage adds convenience and valuable storage space, while the home's layout makes it easy to settle in and make it your own.If you've been searching for an affordable home with space, potential, and room to grow, 761 Pritchard Dr. could be the perfect place to begin your next chapter!Come see the possibilities for yourself!
Property Features
Property Type: Residential - Single Family
Basement: Yes
Cooling: Central Air, Gas, Electric, Ceiling Fan(s)
Garage: 2
Heating: Central, Natural Gas, Hot Water, Fireplace(s)
Home Style: Ranch
Lot Size: 0.46 Acres
Roof Type: Metal
Stories: 1.0
Year Built: 1989
Feature Descriptions
Appliances: Dryer, Washer, Refrigerator, Microwave, Electric Range, Dishwasher
Basement/Foundation: Block, Walk-Out Access, Unfinished, Storage Space, Interior Entry, Full, Exterior Entry, Concrete
Exterior: Lighting, Smart Light(s), Rain Gutters
Exterior: Block, Vinyl Siding, Glass, Frame, Brick
Fencing: None
Flooring: Ceramic Tile, Luxury Vinyl
Gas: ATMOS
HOA Y/N: No
Interior: Ceiling Fan(s), Solid Surface Counters, Vaulted Ceiling(s), Tray Ceiling(s), High Ceilings, Eat-in Kitchen, Chandelier
Laundry: Electric Dryer Hookup, Washer Hookup, Main Level, In Kitchen
Lot: Back Yard, Landscaped, Front Yard, City Lot, Cul-De-Sac
Lot Dimensions: 99.57 X 201.77
Parcel #: 003.00
Pool: None
Porch/Patio/Deck: Covered, Rear Porch, Porch, Front Porch
Rooms Total: 7
Sewer: Public Sewer
Water: Public
Windows: Aluminum Frames, Rods, Drapes
Listed By / Shown By
Listed By
Agency Name: Keller Williams Properties
Agency Phone: (423) 616-0806
Shown By
Agency Title: Franklin Realty Inc.
Agency Phone: 865-484-0660

Estimate Your Payment
Estimated Payment
$ 1,894.70 per month $1,808.66 Principal & Interest $0.00 Property Tax (data not provided by mls) $86.04 Homeowner's Insurance
761 Pritchard Drive | MLS# 712990
This single family home located at 761 Pritchard Drive, Morristown, TN 37813 is currently listed for sale with an asking price of $295,000. This property was built in 1989 and has 3 bedrooms and 2 full baths with 1344 sq. ft. Pritchard Drive is located in the Arnold Hills subdivision. Search Arnold Hills real estate on www.franklinrealty.com today.