
BEDS4
BATHS2 full 1 partial
SQUARE FEET3,088
MLS#312758
STATUSActive
PROPERTY TYPEResidential - Single Family
Property Description
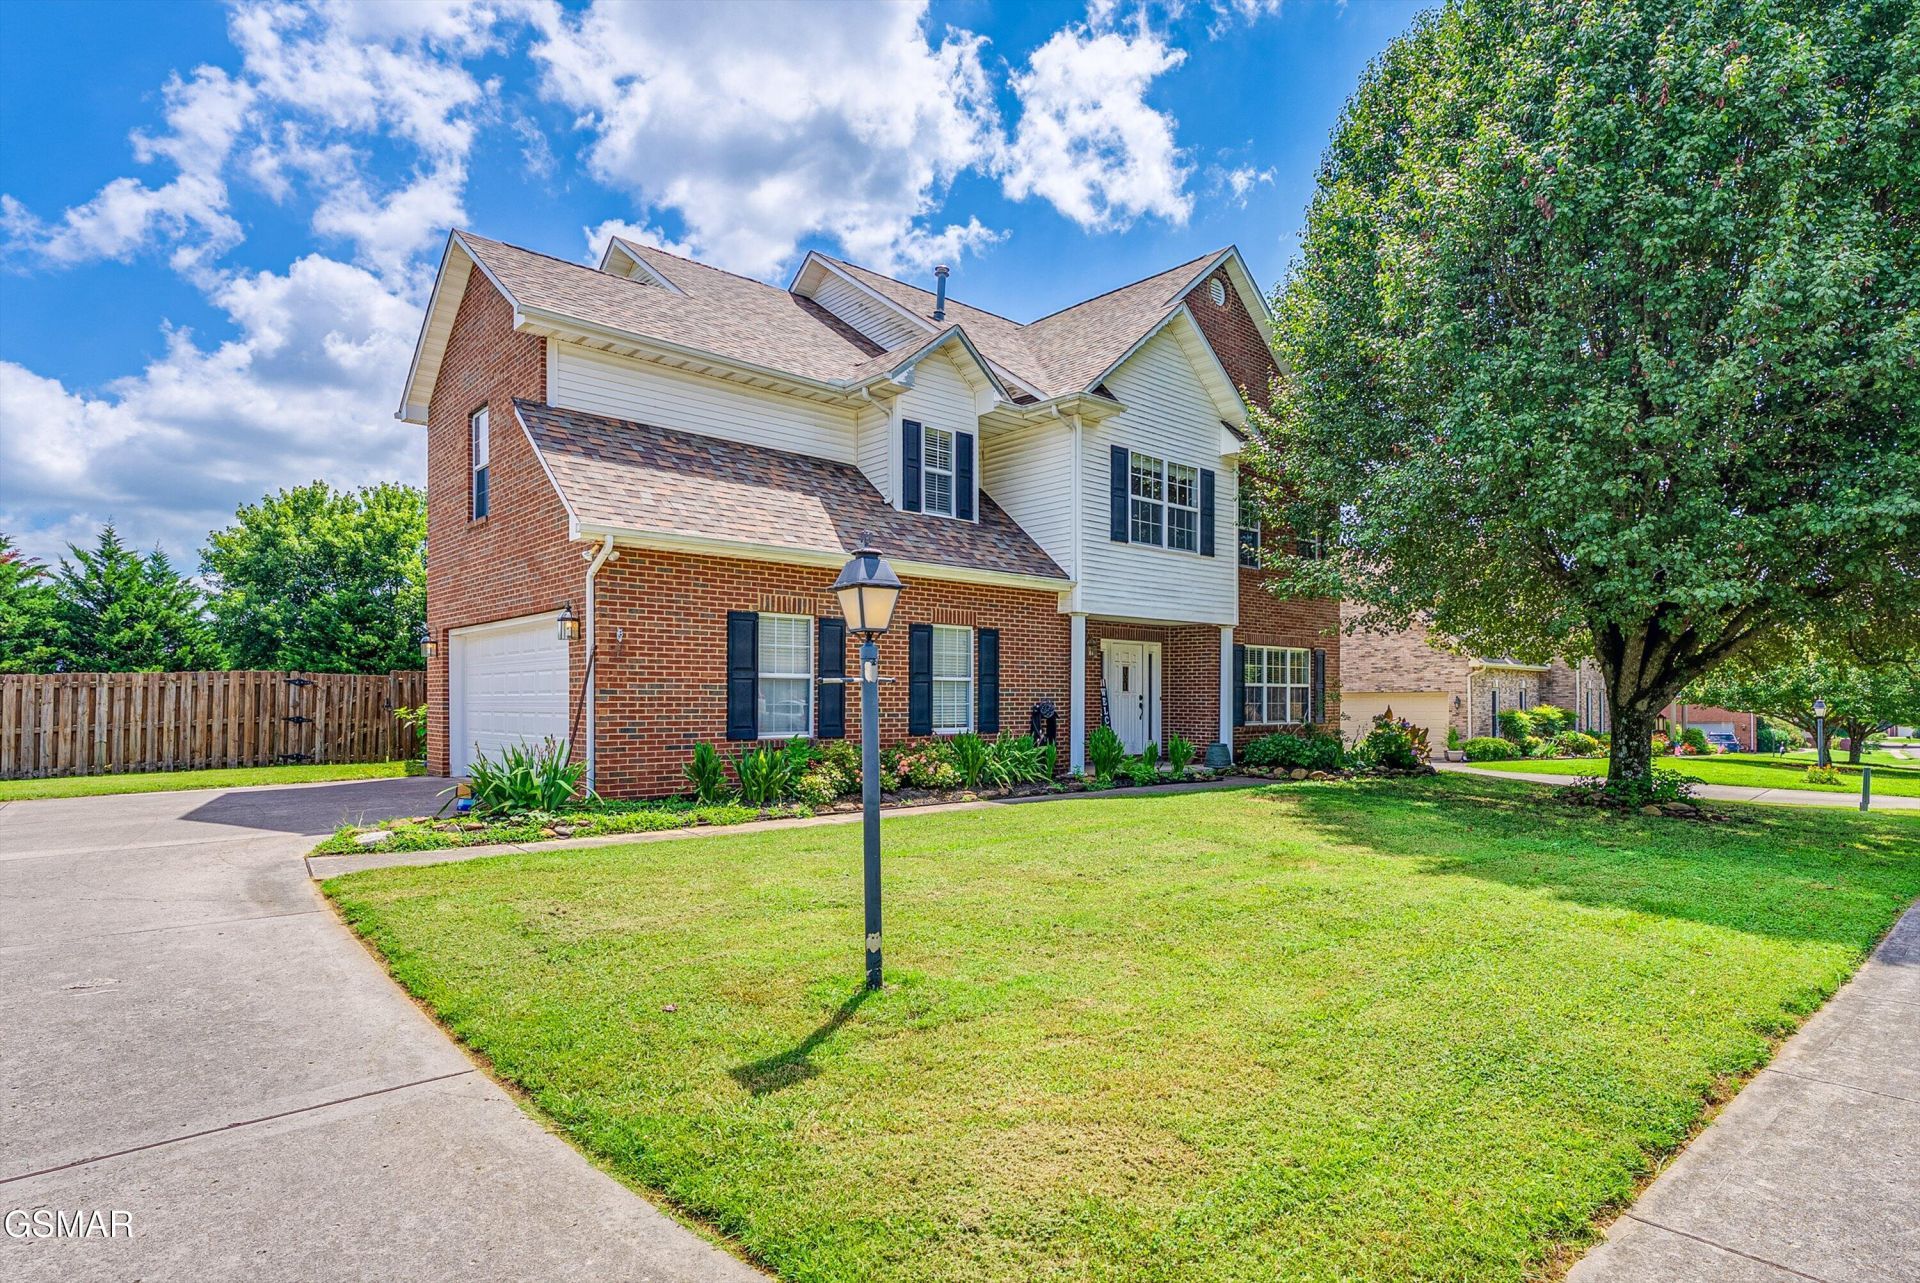
Welcome Home! This lovely two-story brick home encompasses over 3,000- square- foot of living space and is in one of Halls most loved neighborhoods! With four bedrooms and two-and-a-half bathrooms spread across two levels, the floor plan offers an incredible amount of space for living and entertaining. The main level provides a well-designed layout perfect for entertaining and comfortable living. While the upper-level houses all 4 spacious bedrooms, a designated laundry room and a full bathroom. The Primary bedroom not only enables you to marry a sitting and sleeping area seamlessly but also provides ample room in the ensuite and walk-in closet! Step outside into the fully fenced backyard-an ideal blank canvas for creating a private outdoor oasis, gardening, or a safe play area. Peace of mind comes built-in with a roof that is only two years old, a solid foundation and the classic curb appeal of timeless brick construction.While the home is priced to reflect the need for TLC, it offers endless potential to restore its former glory and build significant equity. Bring your design ideas, color swatches, and flooring samples to transform this structurally sound gem into your dream home!
Property Features
Property Type: Residential - Single Family
Cooling: Central Air
Fireplaces: 1
Fuel Type: Gas
Garage: 2 car attached
Heating: Central, Natural Gas
Home Style: Traditional
Lot Size: 0.28 Acres
Taxes: $1,338
Year Built: 2000
Feature Descriptions
Appliances: Dishwasher, Disposal, Electric Water Heater, Gas Range, Microwave, Refrigerator, Self Cleaning Oven
Association/Condo Fee: 110
Days on Site: 6
Exterior: Brick, Vinyl Siding
Exterior Amenities: Rain Gutters
Fireplace: Gas Log
Flooring: Carpet, Hardwood, Laminate, Plank, Vinyl
HOA Y/N: Yes
Interior Amenities: Ceiling Fan(s), Eat-in Kitchen, Great Room, Living/Dining Combo, Pantry, Storage, Walk-In Closet(s), Walk-In Shower(s)
Laundry: Electric Dryer Hookup, Laundry Room, Upper Level, Washer Hookup
Lot: Back Yard, Front Yard, Landscaped
Lot Dimensions: 90 X 135
Parcel #: 038GF008
Parking: Driveway, Garage, Inside Entrance, Kitchen Level, Main Level Garage
Patio/Porch: Patio
Utilities: Cable Available, Electricity Connected, High Speed Internet Available, Internet Available, Natural Gas Connected, Phone Available, Sewer Connected, Water Connected
Windows: Double Pane Windows
Listed By / Shown By
Listed By
Agency Name: Mountain Home Realty
Shown By
Agency Title: Franklin Realty Inc.
Agency Phone: 865-484-0660

Estimate Your Payment
Estimated Payment
$ 3,257.99 per month $3,003.61 Principal & Interest $111.50 Property Tax $142.89 Homeowner's Insurance
7648 Saddlebrooke Drive | MLS# 312758
This single family home located at 7648 Saddlebrooke Drive, Knoxville, TN 37938 is currently listed for sale with an asking price of $489,900. This property was built in 2000 and has 4 bedrooms and 2 full and 1 partial baths with 3088 sq. ft. Search Knoxville real estate on www.franklinrealty.com today.