
BEDS4
BATHS2 full
SQUARE FEET2,156
MLS#1355943
STATUSActive
PROPERTY TYPEResidential - Single Family
SUBDIVISIONMorrell Hgts Ut 2
Property Description
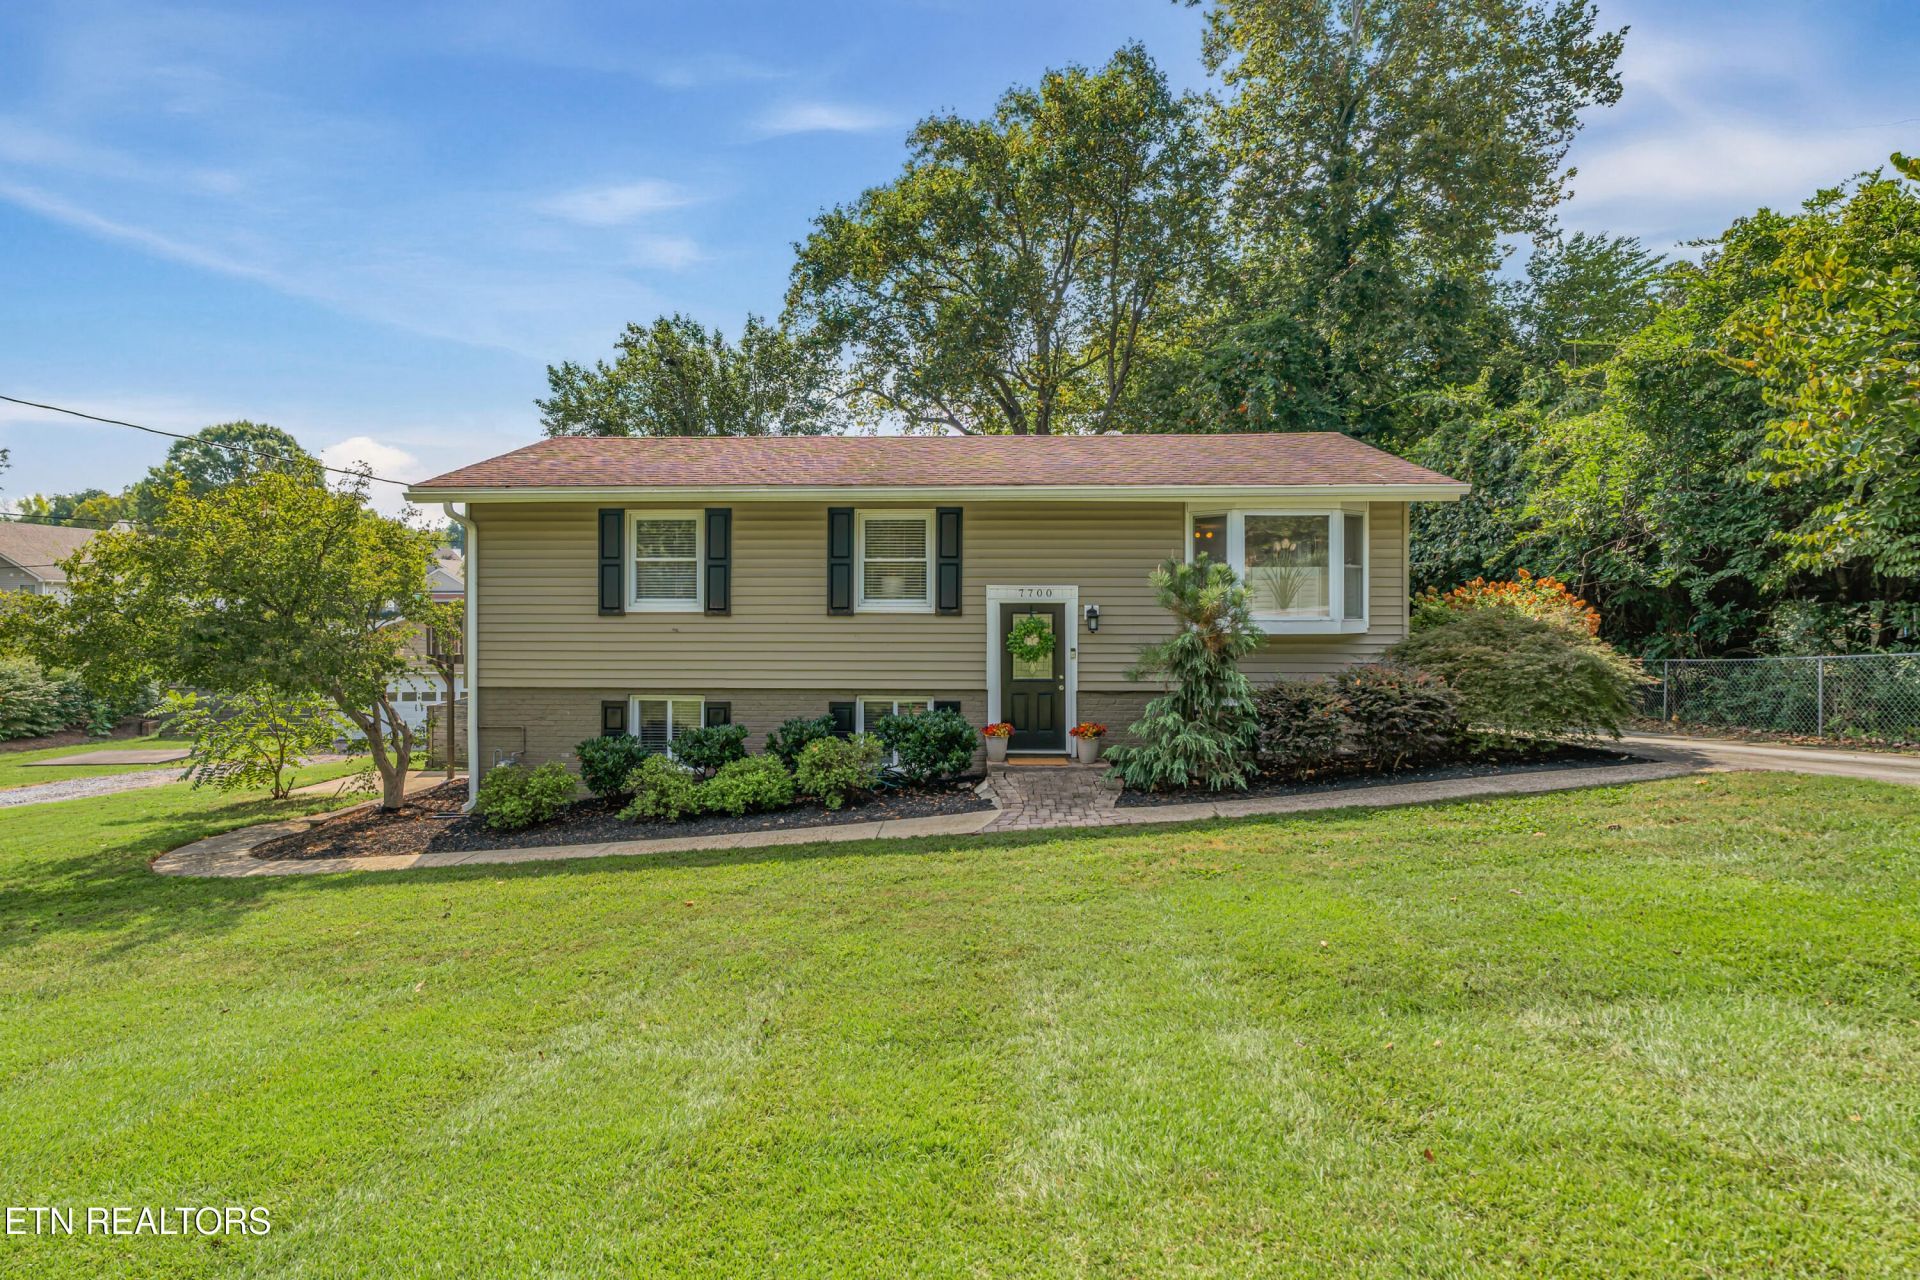
Spacious living on an oversized, mostly flat lot in an unbeatable 37919 location! Welcome home to this charming split-level situated in the desirable Rocky Hill area of West Knox. Inside, you'll find a spacious layout with plenty of room to spread out, including a large, updated kitchen with two separate dining areas. The finished lower level provides even more flexible living space and features a stone fireplace. Outside, the oversized, level lot offers plenty of room and privacy. A detached two-car garage provides additional parking, storage, or workspace. Conveniently located with easy access to shopping, dining, local parks, and everything Rocky Hill/West Knoxville has to offer. With abundant space inside and out, this classic Knoxville home is ready for its next chapter!
Property Features
Property Type: Residential - Single Family
Basement: Yes
Cooling: Wall Cooling, Central Cooling
Fireplaces: 1
Fuel Type: Gas
Garage: 2
Heating: Central, Natural Gas, Baseboard
Home Style: Traditional
Lot Size: 0.41 Acres
Year Built: 1965
Amenities
Pantry
Eat-in Kitchen
Balcony
Feature Descriptions
Appliances: Gas Range, Dishwasher, Disposal, Microwave, Range, Refrigerator, Self Cleaning Oven
Days on Site: 27
Exterior: Other, Vinyl Siding, Brick
Fireplace: Stone
Flooring: Hardwood
Lot: Corner Lot
Parcel #: 133FD021
Parking: Detached
Sewer: Septic Tank
SQFT Total: 2156
Water: Public
Local Schools
High School: West
Middle School: Bearden
Elementary School: Rocky Hill
Listed By / Shown By
Listed By
Agency Name: Realty Executives Associates
Shown By
Agency Title: Franklin Realty Inc.
Agency Phone: 865-484-0660

Estimate Your Payment
Estimated Payment
$ 2,889.58 per month $2,758.36 Principal & Interest $0.00 Property Tax (data not provided by mls) $131.22 Homeowner's Insurance
7700 Nubbin Ridge Rd | MLS# 1355943
This single family home located at 7700 Nubbin Ridge Rd, Knoxville, TN 37919 is currently listed for sale with an asking price of $449,900. This property was built in 1965 and has 4 bedrooms and 2 full baths with 2156 sq. ft. Nubbin Ridge Rd is located in the Morrell Hgts Ut 2 subdivision. Search Morrell Hgts Ut 2 real estate on www.franklinrealty.com today.