
BEDS2
BATHS2 full
SQUARE FEET1,638
MLS#1347748
STATUSActive
PROPERTY TYPEResidential - Condominium
SUBDIVISIONMillington Park Condos
Property Description
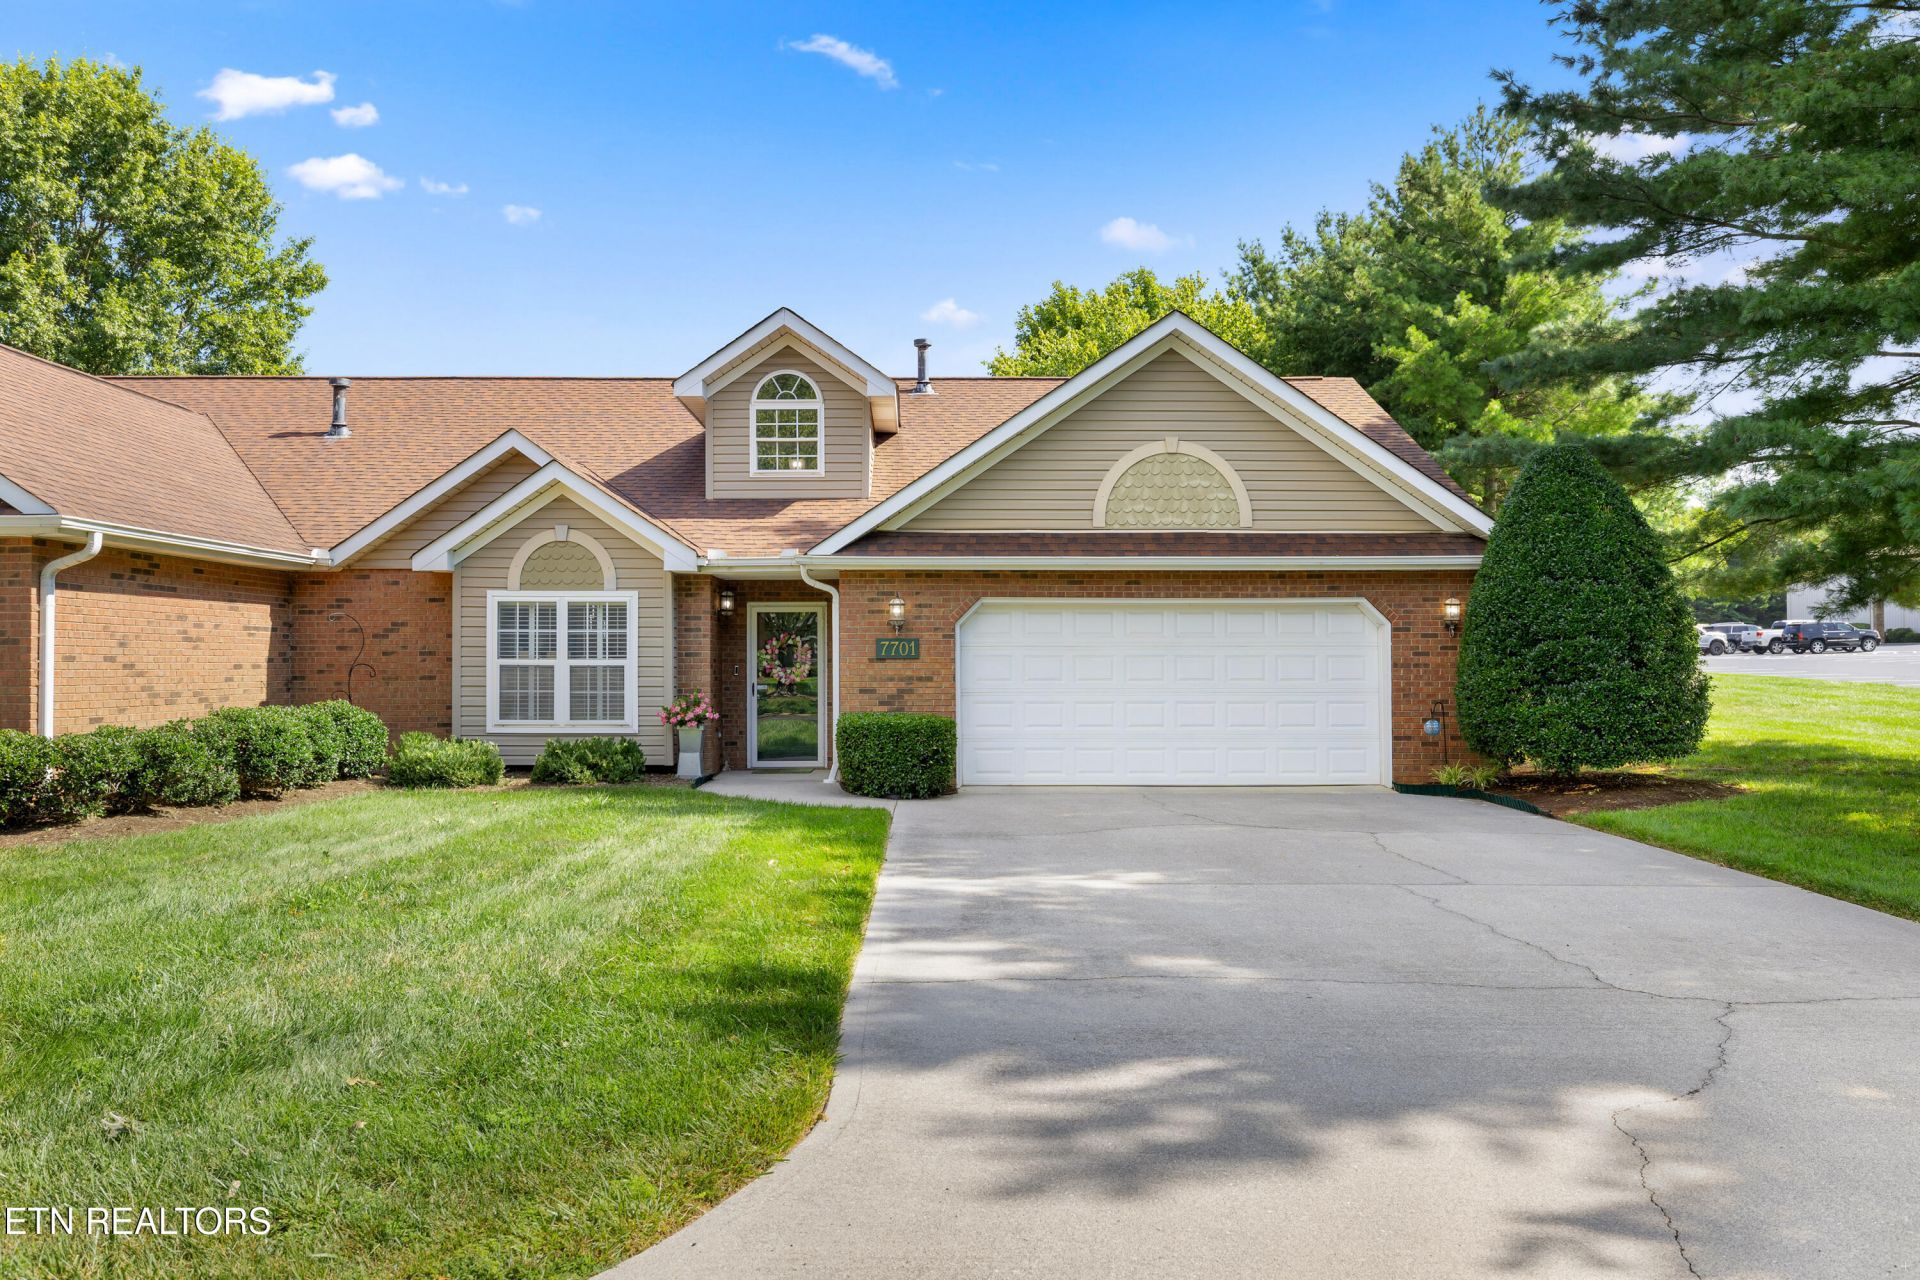
Welcome home to this beautifully maintained 2-bedroom, 2-bath condo offering effortless one-level living in an exceptional location. The bright, open-concept floor plan is enhanced by soaring ceilings and an abundance of natural light, creating a warm and inviting atmosphere throughout.The spacious sunroom features dramatic floor-to-ceiling windows, making it the perfect place to enjoy your morning coffee, relax with a good book, or simply take in the peaceful surroundings. The kitchen is equipped with newer appliances and flows seamlessly into the living and dining areas, making entertaining easy and enjoyable.Step outside to the large private back patio overlooking beautifully maintained green space--an ideal setting for outdoor dining, gardening, or unwinding in a tranquil environment.Whether you're looking for low-maintenance living, a convenient location close to shopping, dining, and everyday amenities, or a home filled with natural light and comfortable living spaces, this inviting condo checks all the boxes.
Property Features
Property Type: Residential - Condominium
Cooling: Central Cooling, Ceiling Fan(s)
Fireplaces: 1
Fuel Type: Electric, Gas
Garage: 2
Heating: Central, Natural Gas, Electric
Home Style: Traditional
Lot Size: 0.01 Acres
Year Built: 1996
Amenities
Walk-In Closet(s)
Pantry
Eat-in Kitchen
Windows - Vinyl
Feature Descriptions
Appliances: Dishwasher, Disposal, Microwave, Range
Association/Condo Fee: 1000/Quarterly
Days on Site: 6
Exterior: Vinyl Siding, Brick
Fireplace: Gas
Flooring: Laminate, Tile
HOA Y/N: Yes
Lot: Level
Lot Dimensions: 476.48 X 603.41 X IRR
Parcel #: 106JA03900H
Security Features: Smoke Detector
Sewer: Public Sewer
Special View Info: Country Setting
SQFT Total: 1638
Utilities: Cable Available (TV Only)
View: Country Setting
Water: Public
Listed By / Shown By
Listed By
Agency Name: Realty Executives Associates
Shown By
Agency Title: Franklin Realty Inc.
Agency Phone: 865-484-0660

Estimate Your Payment
Estimated Payment
$ 2,696.90 per month $2,574.43 Principal & Interest $0.00 Property Tax (data not provided by mls) $122.47 Homeowner's Insurance
7701 Mills Way | MLS# 1347748
This condo located at 7701 Mills Way, Knoxville, TN 37909 is currently listed for sale with an asking price of $419,900. This property was built in 1996 and has 2 bedrooms and 2 full baths with 1638 sq. ft. Mills Way is located in the Millington Park Condos subdivision. Search Millington Park Condos real estate on www.franklinrealty.com today.