
BEDS5
BATHS2 full 1 partial
SQUARE FEET3,488
MLS#1359233
STATUSActive
PROPERTY TYPEResidential - Single Family
SUBDIVISIONKingston Woods
Property Description
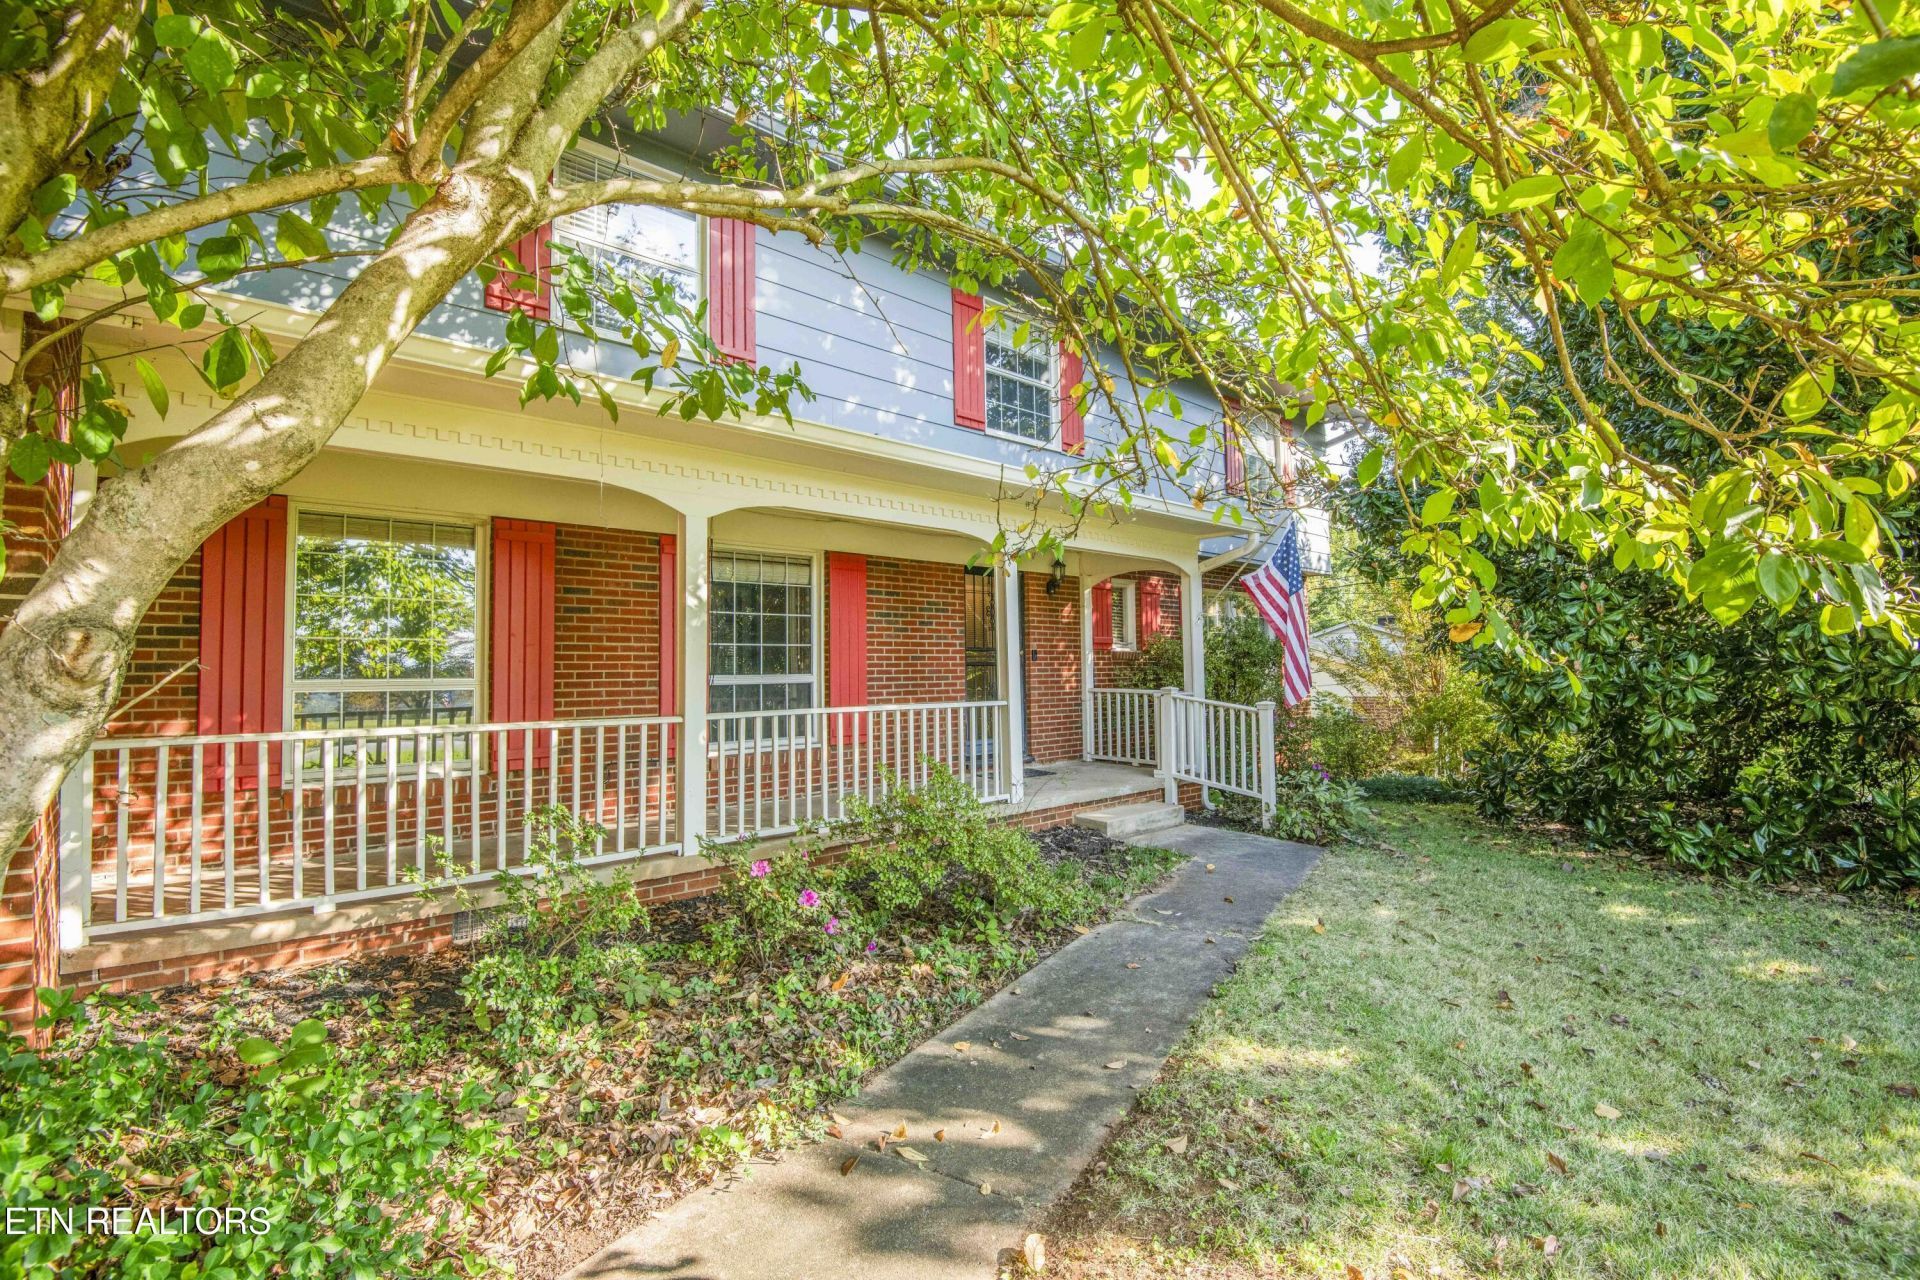
Location, space and convenience is here in this 3,500 square foot 5-bedroom, 2.5 bath. This home offers room for family, guests, entertaining, and everyday living. The deck joins a screened in porch overlooking a private backyard. Inside, is a family room with a fireplace and built-in bookshelves. The basement features another fireplace, wet bar and all kind of possibilities. Update bathrooms, patio, original hardwood floors and more. Come discover all the space and special features this home has to offer. Seller is offering the house in its current condition!
Property Features
Property Type: Residential - Single Family
Cooling: Central Cooling, Ceiling Fan(s)
Fireplaces: 1
Fuel Type: Electric
Heating: Central, Ceiling, Electric
Home Style: Traditional
Lot Size: 0.90 Acres
Year Built: 1965
Amenities
Walk-In Closet(s)
Pantry
Wet Bar
Eat-in Kitchen
Feature Descriptions
Appliances: Dishwasher, Disposal, Microwave, Range, Refrigerator, Self Cleaning Oven
Days on Site: 2
Exterior: Brick, Block, Other
Fireplace: Stone, Free Standing, Wood Burning
Flooring: Carpet, Hardwood, Tile, Slate
Lot: Wooded, Irregular Lot, Level, Rolling Slope
Lot Dimensions: 100x419xIRR
Parcel #: 120NA026
Parking: Garage Faces Rear, Garage Door Opener, Attached, Main Level
Security Features: Smoke Detector
Sewer: Public Sewer
Special View Info: City
SQFT Total: 3488
View: City
Water: Public
Wooded: Yes
Local Schools
High School: Bearden
Middle School: Bearden
Elementary School: Rocky Hill
Listed By / Shown By
Listed By
Agency Name: Wallace
Shown By
Agency Title: Franklin Realty Inc.
Agency Phone: 865-484-0660

Estimate Your Payment
Estimated Payment
$ 2,562.67 per month $2,446.29 Principal & Interest $0.00 Property Tax (data not provided by mls) $116.38 Homeowner's Insurance
7705 Twining Drive | MLS# 1359233
This single family home located at 7705 Twining Drive, Knoxville, TN 37919 is currently listed for sale with an asking price of $399,000. This property was built in 1965 and has 5 bedrooms and 2 full and 1 partial baths with 3488 sq. ft. Twining Drive is located in the Kingston Woods subdivision. Search Kingston Woods real estate on www.franklinrealty.com today.