
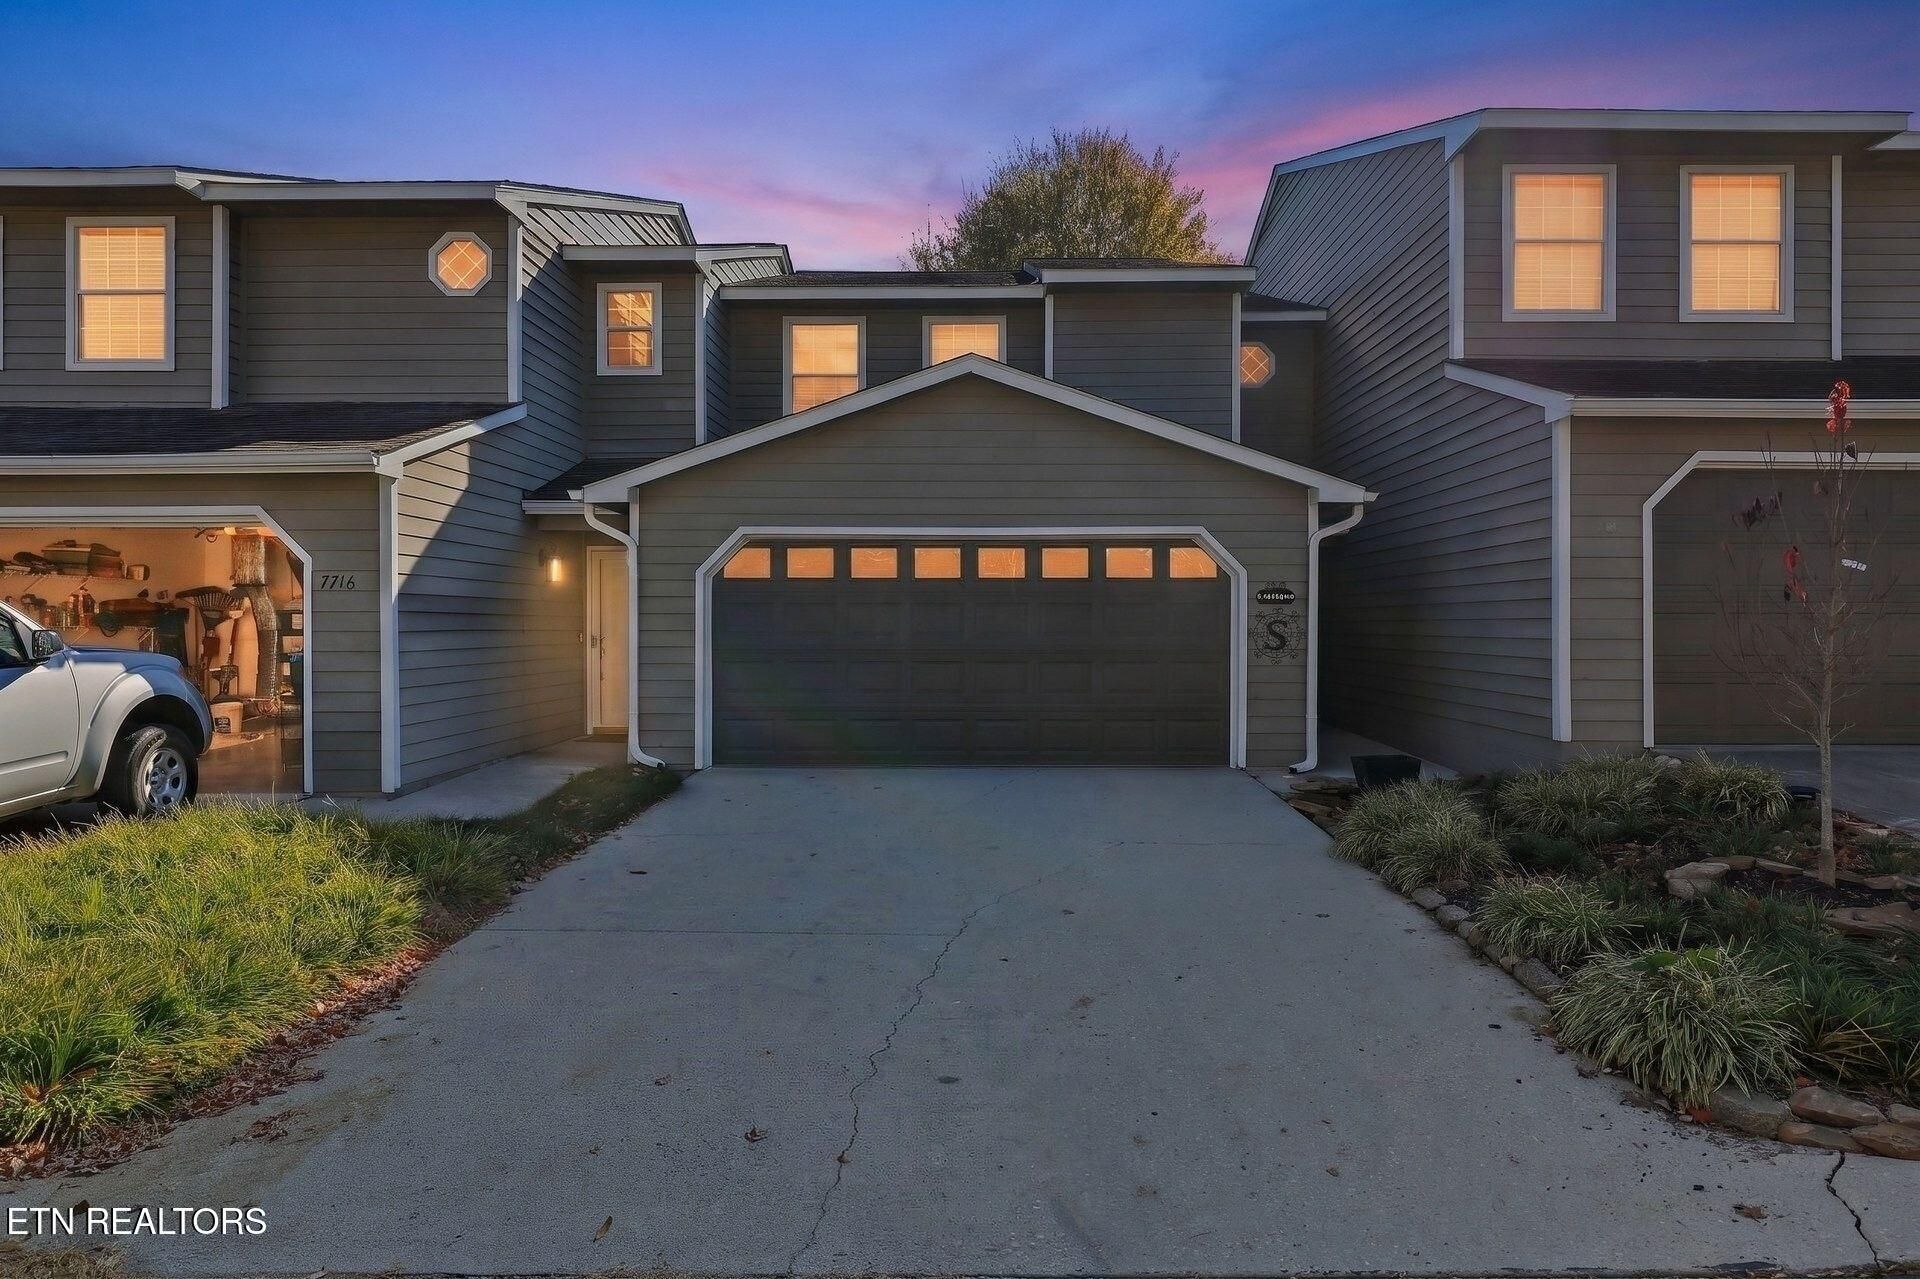
BEDS3
BATHS2 full 1 partial
SQUARE FEET1,550
MLS#1362502
STATUSActive
PROPERTY TYPEResidential - Condominium
SUBDIVISIONNorthshore Village Unit 2
Property Description
Ready to be close to downtown amenities but without all the hustle and bustle? Look NO further, this unit can be used 'As Is' for that quiet and peaceful neighborhood environment which comes with plenty of amenities such as; clubhouse, pool, patio, party room, exercise room, tennis courts, and so much more or may be used as a rental unit for that added income to UT students for those investors! This property comes with stainless steel appliances in the kitchen along with the washer and dryer units! The open concept floorplan is perfect for entertaining or to enjoy ones evening in front of your fireplace before relaxing/entertaining in the fenced backyard, which is only a few feet away from its walkable distance to clubhouse/pool and all that's available there! This PRIME location is most ideal and will not last long, act now to secure your next property/investment and schedule your showing! Additional information can be found at https://picture-perfect-media.aryeo.com/sites/roxmwqpn/unbranded
Property Features
Property Type: Residential - Condominium
Cooling: Central Cooling, Attic Fan, Ceiling Fan(s)
Fireplaces: 1
Fuel Type: Electric
Garage: 2 car attached
Heating: Central, Electric
Home Style: Other, A-Frame, Traditional
Lot Size: 0.46 Acres
Year Built: 1985
Amenities
Walk-In Closet(s)
Pantry
Eat-in Kitchen
Prof Landscaped
Feature Descriptions
Appliances: Dishwasher, Disposal, Dryer, Microwave, Range, Refrigerator, Self Cleaning Oven, Washer, Other
Association/Condo Fee: 250/Monthly
Association Amenities: Swimming Pool, Tennis Courts, Club House, Other
Exterior: Other, Wood Siding, Frame
Fireplace: Pre-Fab, Wood Burning, Other
Flooring: Other, Carpet, Vinyl, Tile
HOA Y/N: Yes
Lot: Other, Level
Lot Dimensions: 24.6x66.5
Parcel #: 133EF108
Parking: On-Street Parking, Off-Street Parking, Garage Door Opener, Designated Parking, Attached, Main Level, Other
Security Features: Smoke Detector
Sewer: Public Sewer
Special View Info: Other, Country Settin
SQFT Total: 1550
Swimming Pool: Yes
View: Other, Country Setting
Water: Public
Local Schools
High School: West
Middle School: Bearden
Elementary School: Rocky Hill
Listed By / Shown By
Listed By
Agency Name: Just Homes Group
Shown By
Agency Title: Franklin Realty Inc.
Agency Phone: 865-484-0660

Estimate Your Payment
Estimated Payment
$ 2,119.50 per month $2,023.25 Principal & Interest $0.00 Property Tax (data not provided by mls) $96.25 Homeowner's Insurance
7718 Village Drive | MLS# 1362502
This condo located at 7718 Village Drive, Knoxville, TN 37919 is currently listed for sale with an asking price of $330,000. This property was built in 1985 and has 3 bedrooms and 2 full and 1 partial baths with 1550 sq. ft. Village Drive is located in the Northshore Village Unit 2 subdivision. Search Northshore Village Unit 2 real estate on www.franklinrealty.com today.