
BEDS2
BATHS1 full
SQUARE FEET896
MLS#1358042
STATUSActive
PROPERTY TYPEResidential - Single Family
SUBDIVISIONWheatmeadow S/D
Property Description
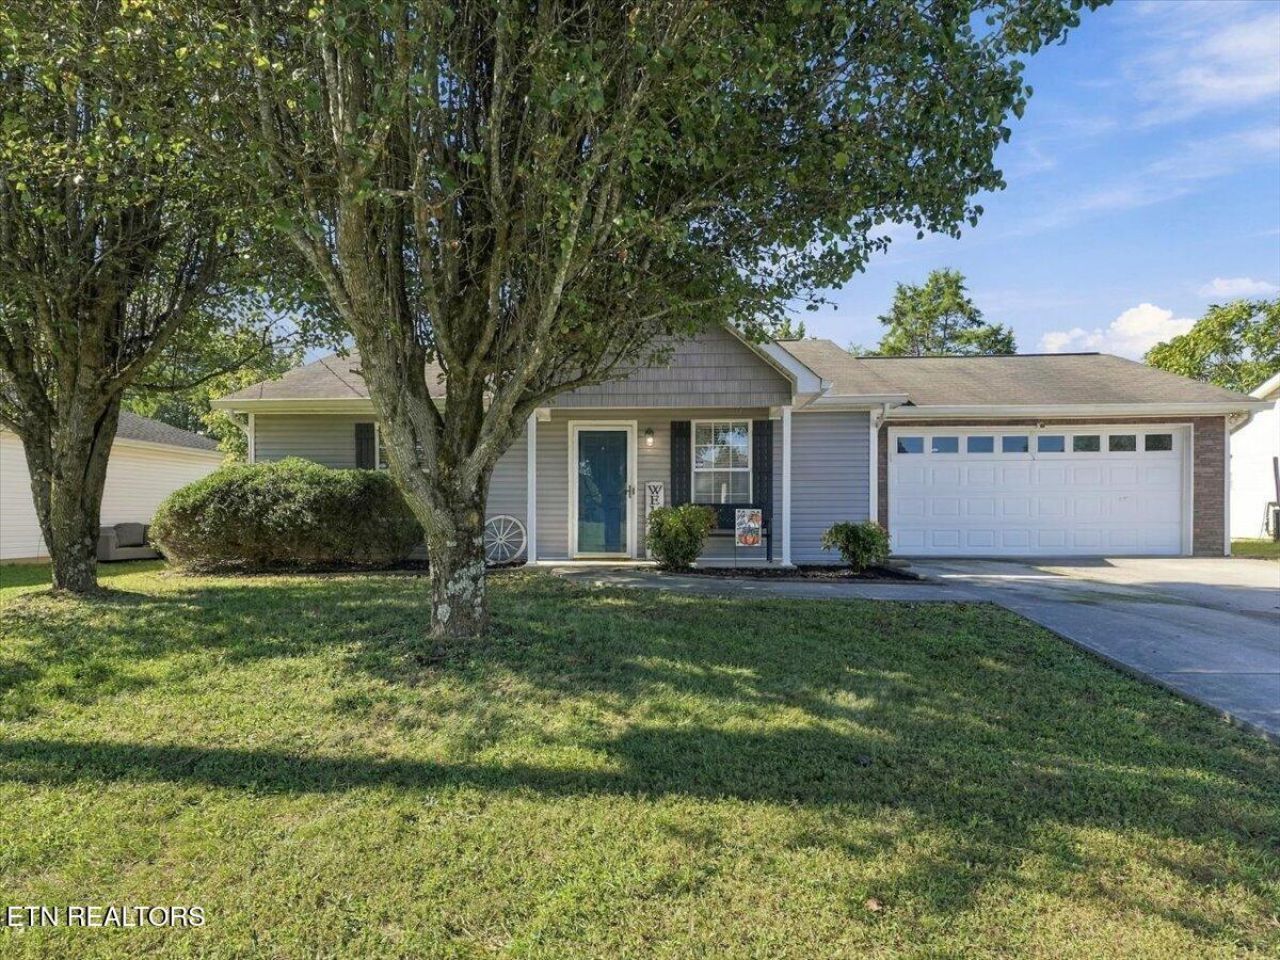
Beautiful ranch home with 2-car garage offering privacy and charming curb appeal! Exterior upgrades include new vinyl siding and gutters around the entire home. Step inside to the bright floorplan featuring a spacious living room with gas fireplace and cathedral ceiling--great for relaxing and entertaining. Enjoy cooking in the updated eat-in kitchen equipped with stainless steel appliances, granite countertops, undermount sink with newer disposal. Additional upgrades include gas water heater, front glass storm door, and back door with enclosed blinds. Whether sipping coffee on the covered front porch or grilling with friends on the patio/deck to the back, there's plenty of options for outdoor living. Large open backyard is great for pets and recreational fun! Don't let this gorgeous home pass you by--schedule your showing today!
Property Features
Property Type: Residential - Single Family
Cooling: Central Cooling, Ceiling Fan(s)
Fireplaces: 1
Fuel Type: Electric, Gas
Garage: 2 car attached
Heating: Central, Forced Air, Natural Gas, Electric
Home Style: Traditional
Lot Size: 0.17 Acres
Year Built: 2003
Amenities
Cathedral Ceiling(s)
Feature Descriptions
Appliances: Dishwasher, Disposal, Microwave, Range, Refrigerator
Days on Site: 3
Exterior: Vinyl Siding, Frame
Fireplace: Gas Log
Flooring: Laminate, Carpet, Vinyl
Lot: Level
Lot Dimensions: 70x105
Parcel #: 020DA034
Parking: Garage Door Opener, Attached, Main Level
Sewer: Public Sewer
SQFT Total: 896
Water: Public
Listed By / Shown By
Listed By
Agency Name: Marketplace Homes
Shown By
Agency Title: Franklin Realty Inc.
Agency Phone: 865-484-0660

Estimate Your Payment
Estimated Payment
$ 1,682.75 per month $1,606.34 Principal & Interest $0.00 Property Tax (data not provided by mls) $76.42 Homeowner's Insurance
7732 Ralph Youmans Rd | MLS# 1358042
This single family home located at 7732 Ralph Youmans Rd, Corryton, TN 37721 is currently listed for sale with an asking price of $262,000. This property was built in 2003 and has 2 bedrooms and 1 full baths with 896 sq. ft. Ralph Youmans Rd is located in the Wheatmeadow S/D subdivision. Search Wheatmeadow S/D real estate on www.franklinrealty.com today.