
BEDS3
BATHS2 full 1 partial
SQUARE FEET1,463
MLS#1354409
STATUSPending
PROPERTY TYPEResidential - Single Family
SUBDIVISIONCardinal Landing
Property Description
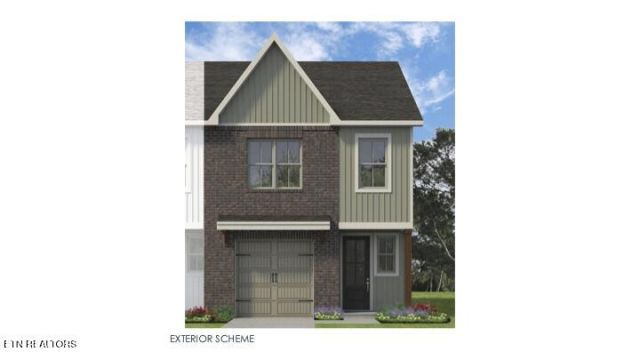
**UNDER CONSTRUCTION** Welcome to the Lily at Cardinal Landing! With 2 bedrooms, 2.5 baths, and two levels of stylish living, this home is perfect for those seeking both elegance and functionality. The open-concept main floor is filled with natural light, making it ideal for entertaining. The gourmet kitchen boasts stainless steel appliances, custom cabinetry, a spacious center island, and an inviting dining area. Upstairs, both primary suites include their own private baths, with the main suite featuring dual vanities and a walk-in shower. A convenient laundry room completes the second level. Additional highlights include an outdoor patio and an attached garage. Community amenities include a pocket park and a dog park! Don't miss out on this incredible opportunity! Estimated Completion is March 2027Put on MLS for comps
Property Features
Property Type: Residential - Single Family
Cooling: Central Cooling, Ceiling Fan(s)
Fireplaces: 1
Fuel Type: Electric
Garage: 1 car attached
Heating: Central, Electric
Home Style: Traditional
Lot Size: 0.06 Acres
Amenities
Walk-In Closet(s)
Pantry
Eat-in Kitchen
Windows - Vinyl
Prof Landscaped
Feature Descriptions
Appliances: Dishwasher, Disposal, Microwave, Range, Self Cleaning Oven
Association/Condo Fee: 120/Monthly
Days on Site: 4
Exterior: Fiber Cement, Vinyl Siding, Brick, Frame
Flooring: Laminate, Carpet
HOA Y/N: Yes
Lot: Other
Parcel #: 0000
Parking: Garage Door Opener, Attached, Main Level
Security Features: Smoke Detector
Sewer: Public Sewer
Special View Info: Other
SQFT Total: 1463
View: Other
Water: Public
Local Schools
High School: Karns
Middle School: Karns
Elementary School: Amherst
Listed By / Shown By
Listed By
Agency Name: Woody Creek Realty, LLC
Shown By
Agency Title: Franklin Realty Inc.
Agency Phone: 865-484-0660

Estimate Your Payment
Estimated Payment
$ 2,242.50 per month $2,140.66 Principal & Interest $0.00 Property Tax (data not provided by mls) $101.84 Homeowner's Insurance
7734 Peach Blossom Way | MLS# 1354409
This single family home located at 7734 Peach Blossom Way, Knoxville, TN 37931 is currently listed for sale with an asking price of $349,150. This property has 3 bedrooms and 2 full and 1 partial baths with 1463 sq. ft. Peach Blossom Way is located in the Cardinal Landing subdivision. Search Cardinal Landing real estate on www.franklinrealty.com today.