
BEDS4
BATHS2 full 1 partial
SQUARE FEET2,430
MLS#1342714
STATUSPending - Continue to Show
PROPERTY TYPEResidential - Single Family
SUBDIVISIONKingston Hills
Property Description
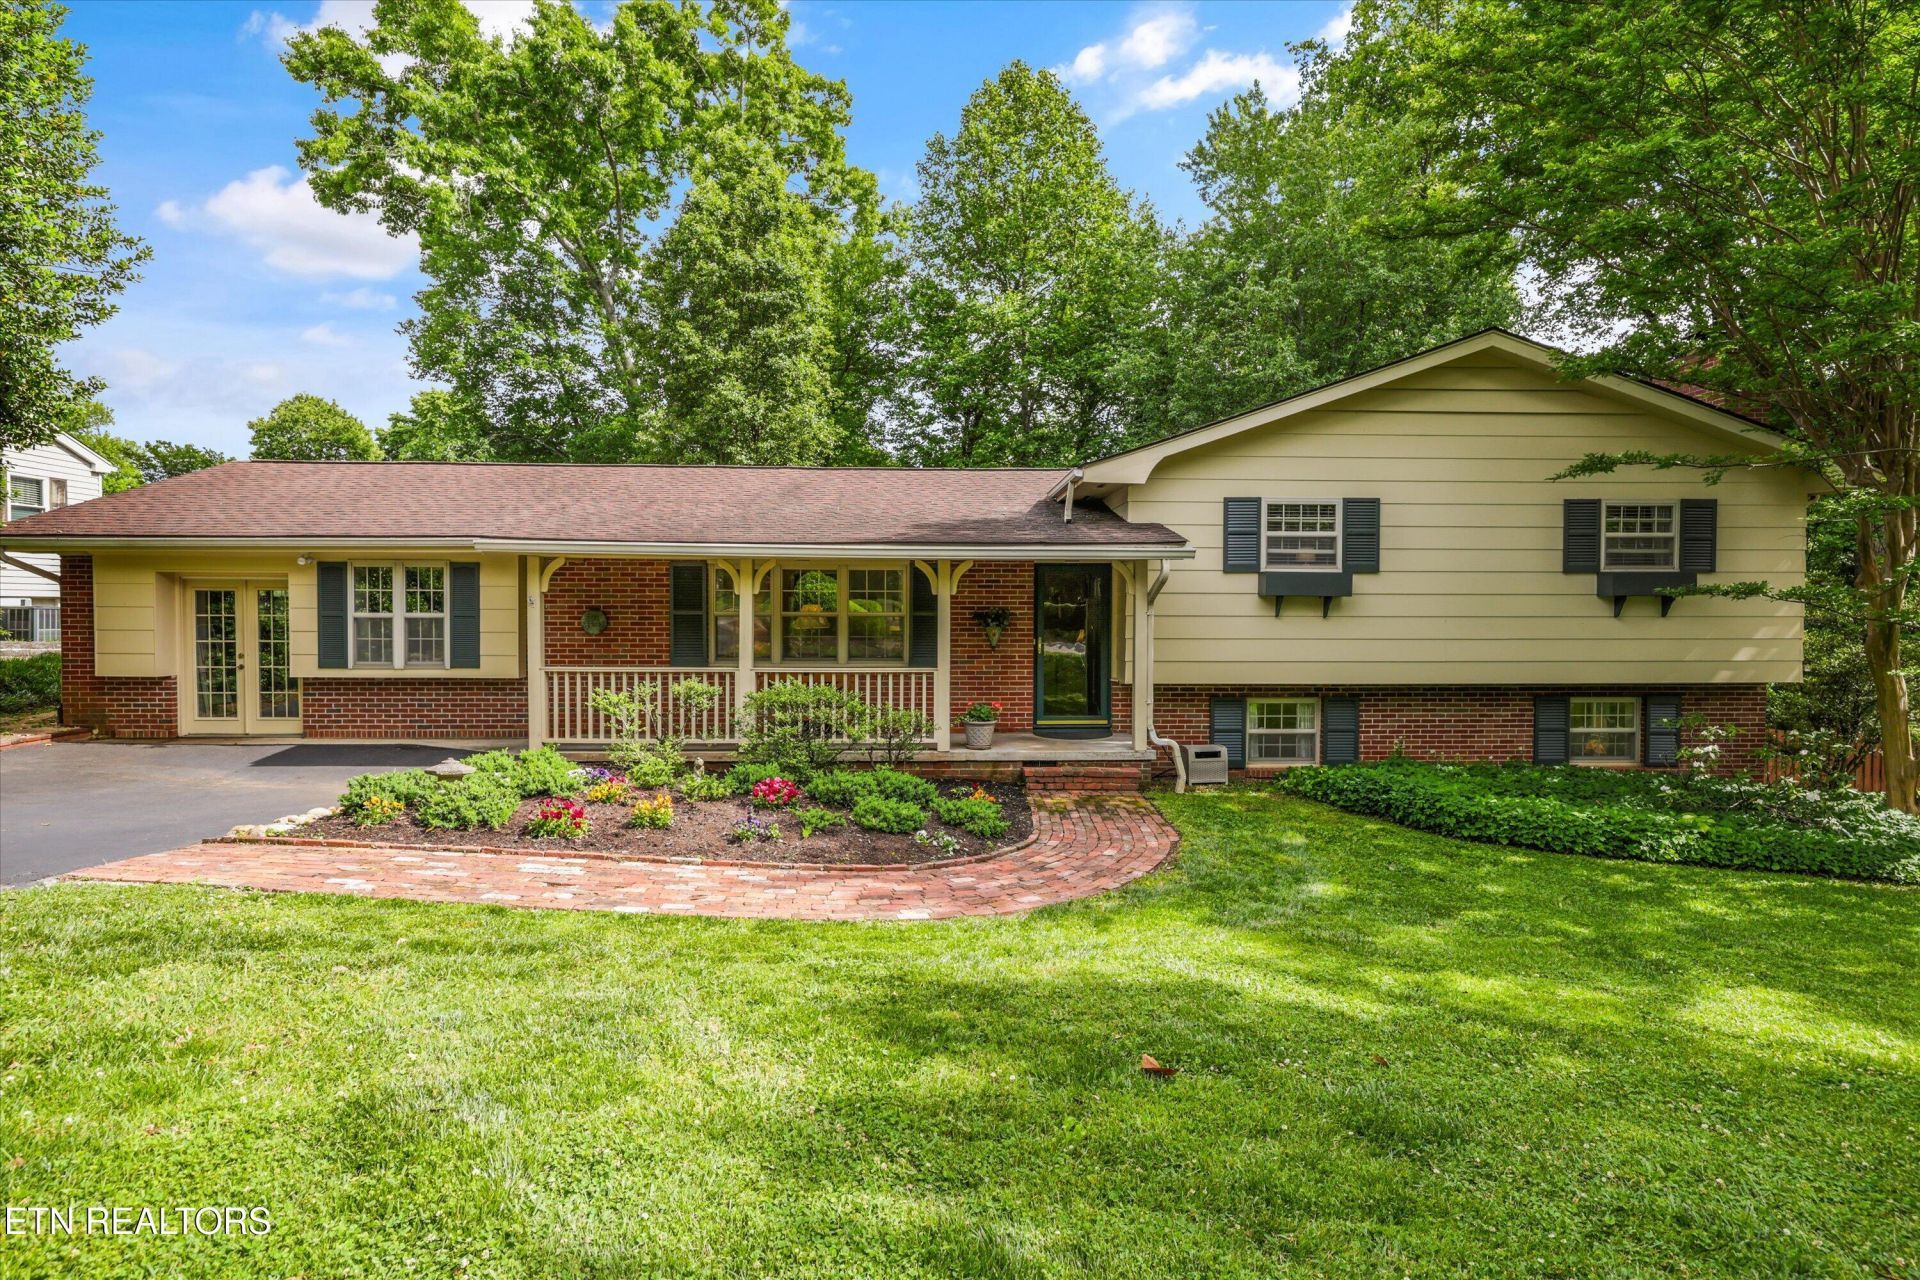
Welcome to 7736 Luxmore Drive -- lovingly cared for by the same owner for 54 years.This well-maintained home offers approximately 2,430 square feet on a half-acre lot in an established West Knoxville neighborhood, with original hardwood floors in great shape and under the carpet in the upstairs bedrooms. The main level features a living room, dining area, and kitchen with breakfast nook. Upstairs you'll find the primary suite, two additional bedrooms, and one and a half baths. The lower level includes a fourth bedroom, full bath, family room, and screened porch.Start your mornings on the expansive deck beneath a wisteria-covered arbor. The backyard is a private retreat full of mature trees and birdsong -- you'd never guess you're ten minutes from West Town Mall, dining, and interstate access.
Property Features
Property Type: Residential - Single Family
Basement: Yes
Cooling: Central Cooling
Fireplaces: 1
Fuel Type: Electric
Heating: Central, Electric
Home Style: Traditional
Lot Size: 0.53 Acres
Year Built: 1969
Feature Descriptions
Appliances: Dishwasher, Dryer, Range, Refrigerator, Washer
Days on Site: 1
Exterior: Wood Siding, Brick, Frame
Fireplace: Wood Burning Stove
Flooring: Laminate, Carpet, Hardwood
Lot: Level
Parcel #: 133BB016
Parking: Off-Street Parking
Sewer: Public Sewer
Special View Info: Other
SQFT Total: 2430
View: Other
Water: Public
Local Schools
High School: Bearden
Middle School: Bearden
Elementary School: Rocky Hill
Listed By / Shown By
Listed By
Agency Name: Keller Williams Signature
Shown By
Agency Title: Franklin Realty Inc.
Agency Phone: 865-484-0660

Estimate Your Payment
Estimated Payment
$ 2,729.66 per month $2,605.70 Principal & Interest $0.00 Property Tax (data not provided by mls) $123.96 Homeowner's Insurance
7736 Luxmore Drive | MLS# 1342714
This single family home located at 7736 Luxmore Drive, Knoxville, TN 37919 is currently listed for sale with an asking price of $425,000. This property was built in 1969 and has 4 bedrooms and 2 full and 1 partial baths with 2430 sq. ft. Luxmore Drive is located in the Kingston Hills subdivision. Search Kingston Hills real estate on www.franklinrealty.com today.