
BEDS4
BATHS2 full 1 partial
SQUARE FEET2,068
MLS#1345665
STATUSActive
PROPERTY TYPEResidential - Single Family
SUBDIVISIONBakertown Station
Property Description
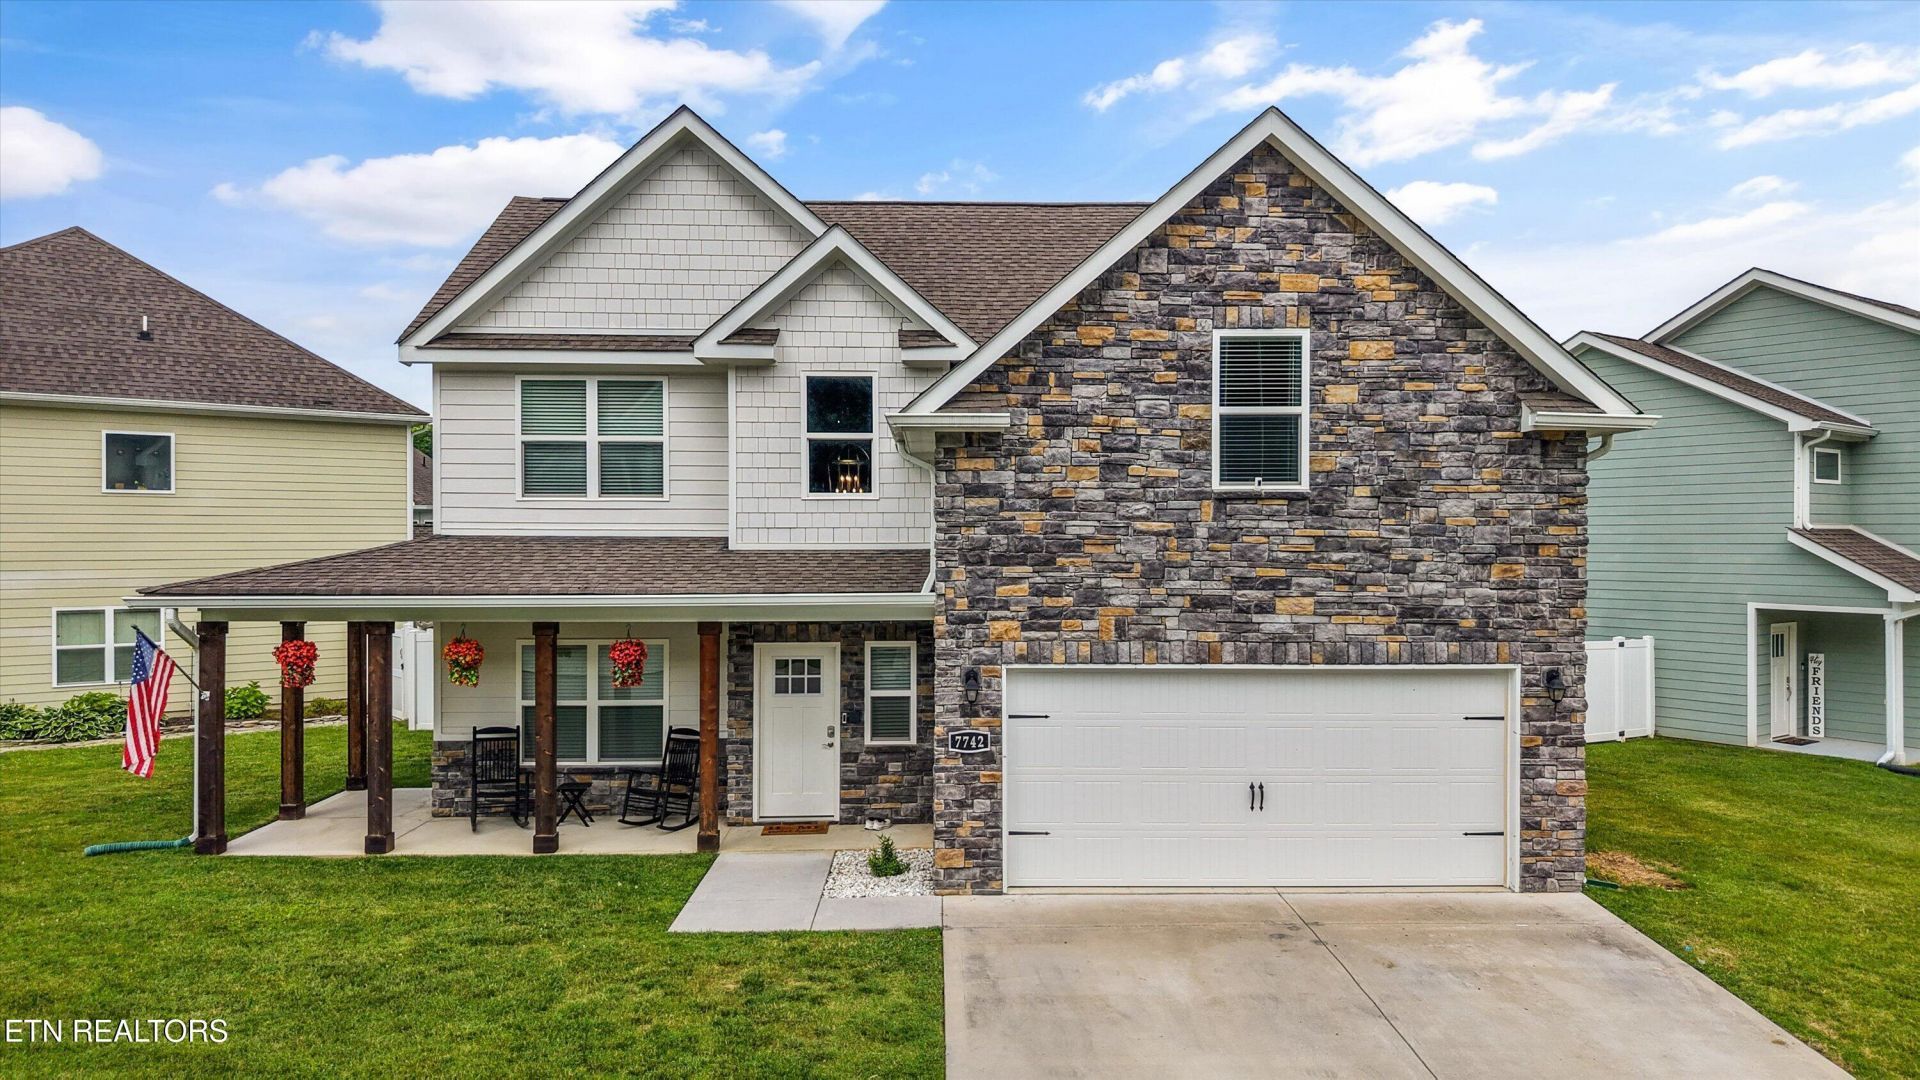
Welcome home to this well designed 4-bedroom home offering the comfort of newer construction and one of the larger yards in the neighborhood. A covered front porch creates a welcoming first impression, while inside, the kitchen, dining area, and living room flow naturally together for everyday living and entertaining.Just off the foyer, the formal dining room offers flexibility for the way people live today and could easily serve as a home office, sitting room, playroom, or dining space.Upstairs, four bedrooms provide room for family, guests, hobbies, or changing needs. The spacious primary suite features a walk-in closet, soaking tub, and tiled shower.Outdoor living is where this home truly shines. The fenced backyard offers room to garden, play, entertain, or simply enjoy a little extra breathing room--something that's becoming harder to find in newer communities. The covered back porch and firepit area create inviting spaces to relax and gather with family and friends.The HOA maintains the front lawn, allowing you to spend less time mowing and more time enjoying your home, while still having a private fenced backyard to make your own. Conveniently located near Hardin Valley, Oak Ridge, shopping, dining, and West Knoxville.
Property Features
Property Type: Residential - Single Family
Cooling: Central Cooling, Ceiling Fan(s), Zoned
Fireplaces: 1
Fuel Type: Electric, Gas
Garage: 2 car attached
Heating: Central, Natural Gas, Zoned, Electric
Home Style: Cottage, Craftsman, Traditional
Lot Size: 0.17 Acres
Amenities
Walk-In Closet(s)
Cathedral Ceiling(s)
Kitchen Island
Pantry
Windows - Vinyl
Feature Descriptions
Appliances: Tankless Water Heater, Gas Range, Dishwasher, Disposal, Microwave, Refrigerator, Self Cleaning Oven
Association/Condo Fee: 283/Quarterly
Days on Site: 23
Exterior: Fiber Cement, Stone, Brick
Fireplace: Electric
Flooring: Carpet, Hardwood, Tile
HOA Y/N: Yes
Lot: Level
Lot Dimensions: 15.26 X 120.5 IRR
Parcel #: 091KE003
Parking: Garage Door Opener, Attached, Main Level
Security Features: Smoke Detector
Sewer: Public Sewer
Special View Info: Other
SQFT Total: 2068
View: Other
Water: Public
Local Schools
High School: Karns
Middle School: Karns
Elementary School: Adrian Burnett
Listed By / Shown By
Listed By
Agency Name: Keller Williams Signature
Shown By
Agency Title: Franklin Realty Inc.
Agency Phone: 865-484-0660

Estimate Your Payment
Estimated Payment
$ 3,050.80 per month $2,912.25 Principal & Interest $0.00 Property Tax (data not provided by mls) $138.54 Homeowner's Insurance
7742 Train Station Way | MLS# 1345665
This single family home located at 7742 Train Station Way, Knoxville, TN 37931 is currently listed for sale with an asking price of $475,000. This property has 4 bedrooms and 2 full and 1 partial baths with 2068 sq. ft. Train Station Way is located in the Bakertown Station subdivision. Search Bakertown Station real estate on www.franklinrealty.com today.