
BEDS3
BATHS2 full 1 partial
SQUARE FEET1,717
MLS#1342808
STATUSActive
PROPERTY TYPEResidential - Single Family
SUBDIVISIONBroadacres Unit 7
Property Description
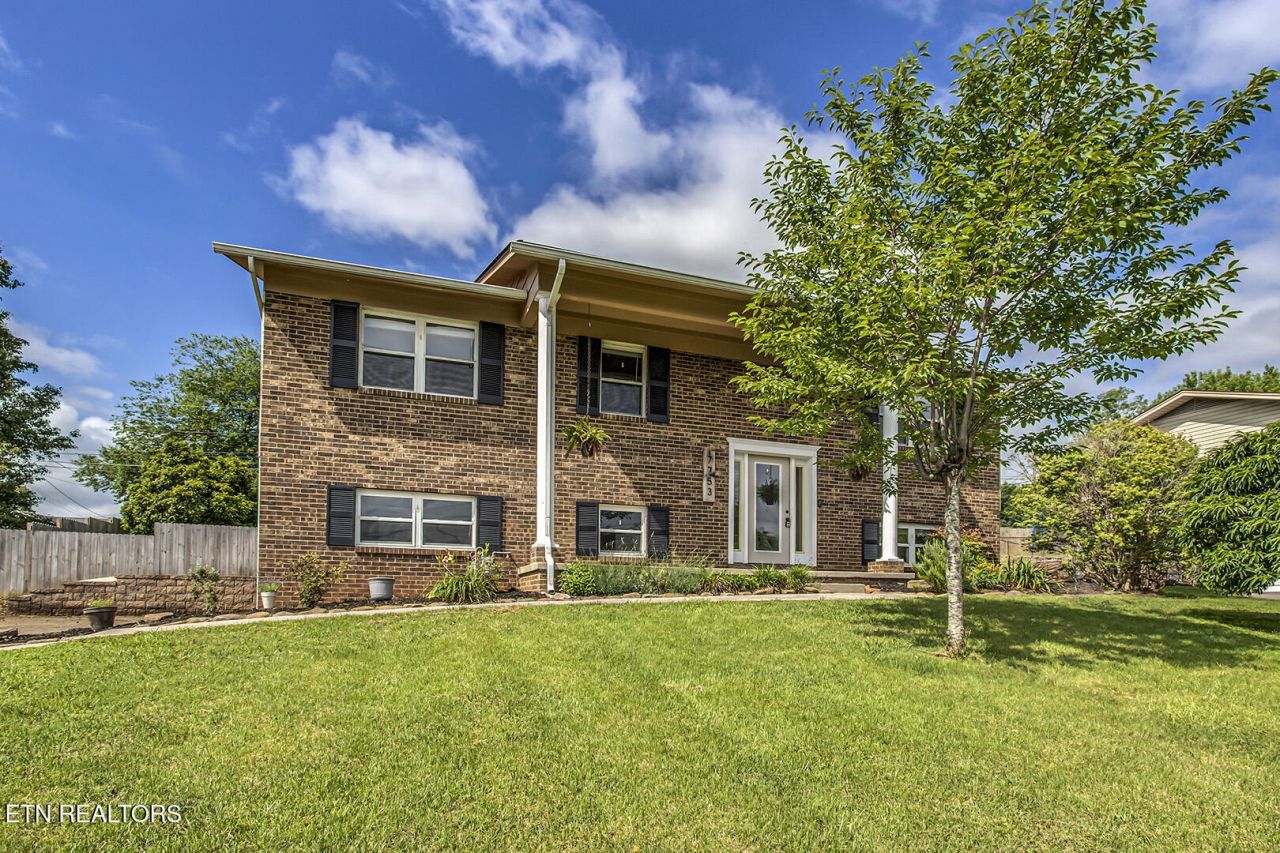
Welcome to 7753 Cranley Road in the desirable Broadacres Subdivision! Location, location, location! This move-in ready home offers the perfect combination of comfort, updates, and convenience. Situated on a spacious .41-acre lot with a large backyard, there is plenty of room to relax, entertain, or enjoy outdoor activities.Inside, you'll find 3 bedrooms and 2.5 baths along with several updates completed over the last few years. Beautiful hardwood floors add warmth and character throughout the main living areas, while the updated kitchen features stylish cabinetry and granite countertops. The home also includes a newer front door for added curb appeal. The guest bath offers a beautifully tiled tub/shower combination, and the primary bath features a walk-in tiled shower. The lower level Family Room includes a brick gas plumbed fireplace -just add your logs and you are ready to enjoy cozy evenings when the cooler weather arrives.Conveniently located with easy access to Powell, Knoxville, and Oak Ridge, this home is ideal for anyone looking for a central location close to shopping, dining, schools, and major commuting routes. Don't miss your opportunity to own this well-maintained home in an established neighborhood!
Property Features
Property Type: Residential - Single Family
Cooling: Central Cooling, Ceiling Fan(s)
Fireplaces: 1
Fuel Type: Electric, Gas
Garage: 2 car attached
Heating: Central, Natural Gas, Electric
Home Style: Traditional
Lot Size: 0.34 Acres
Year Built: 1971
Amenities
Walk-In Closet(s)
Kitchen Island
Pantry
Breakfast Bar
Eat-in Kitchen
Windows - Vinyl
Feature Descriptions
Appliances: Dishwasher, Disposal, Microwave, Range, Refrigerator, Self Cleaning Oven
Exterior: Wood Siding, Brick
Fireplace: Brick
Flooring: Carpet, Tile
Lot: Level
Lot Dimensions: 85 X 173.44 X IRR
Parcel #: 056JC010
Parking: Garage Faces Side, Garage Door Opener, Attached, Basement
Sewer: Public Sewer
SQFT Total: 1717
Water: Public
Listed By / Shown By
Listed By
Agency Name: Keller Williams West Knoxville
Shown By
Agency Title: Franklin Realty Inc.
Agency Phone: 865-484-0660

Estimate Your Payment
Estimated Payment
$ 2,536.98 per month $2,421.77 Principal & Interest $0.00 Property Tax (data not provided by mls) $115.21 Homeowner's Insurance
7753 Cranley Rd | MLS# 1342808
This single family home located at 7753 Cranley Rd, Powell, TN 37849 is currently listed for sale with an asking price of $395,000. This property was built in 1971 and has 3 bedrooms and 2 full and 1 partial baths with 1717 sq. ft. Cranley Rd is located in the Broadacres Unit 7 subdivision. Search Broadacres Unit 7 real estate on www.franklinrealty.com today.