
BEDS3
BATHS2 full 1 partial
SQUARE FEET1,843
MLS#3596986
STATUSUnder Contract - Showing
PROPERTY TYPEResidential - Single Family
SUBDIVISIONOak Grove Heights
Property Description
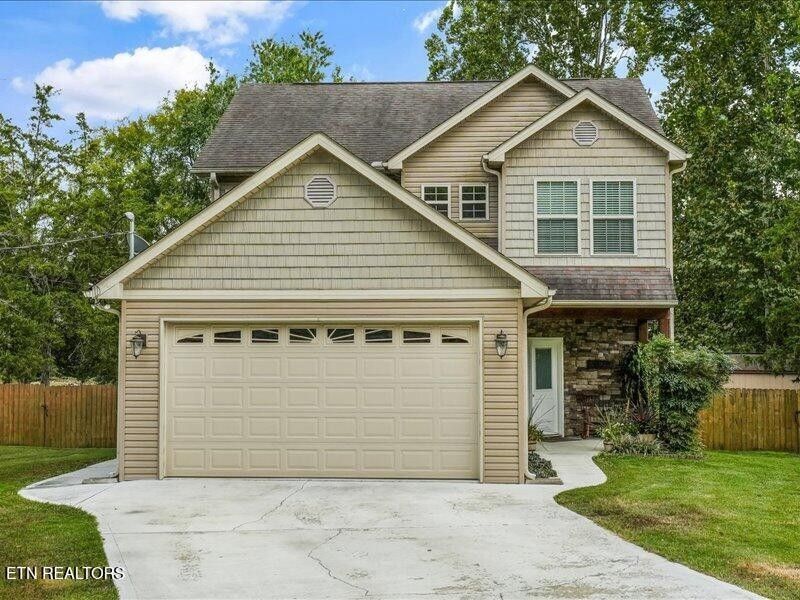
Rare find in Karns! A 1/2 acre private & level lot, newer construction in the heart of it all! Functional open floor plan features an expansive great room which opens to a spacious eat-in kitchen featuring granite countertops, a tile backsplash, stainless-steel appliances, abundant cabinetry, a large pantry and bar seating. Hardwood and tile flooring extend throughout the main level, with hardwood stairs continuing into the upstairs hallway and loft area. The spacious primary suite offers a huge walk-in closet and a newly tiled walk-in shower. Additional highlights include upgraded bathrooms with tile flooring, new carpet in the upstairs bedrooms, neutral paint, new light fixtures, a laundry room with utility sink and storage, and an oversized garage with a convenient pedestrian door. Outside, enjoy an established neighborhood with mature landscaping and no HOA, a completely level and fenced half-acre corner lot, a storage shed, and a spectacular 300-square-foot deck with a partially covered area. A rare opportunity combining space, privacy and an exceptional location!
Property Features
Property Type: Residential - Single Family
Basement: Crawl Space
Cooling: Central Air
Garage: 2 car attached
Heating: Central, Electric
Home Style: Traditional
Lot Size: 0.50 Acres
Stories: 2.0
Taxes: $1,164
Year Built: 2013
Amenities
Walk-In Closet(s)
Pantry
Feature Descriptions
Appliances: Dishwasher, Disposal, Microwave, Range, Oven
Days on Site: 24
Exterior: Frame, Stone, Vinyl Siding
Flooring: Carpet, Wood, Tile
Laundry: Washer Hookup, Electric Dryer Hookup
Lot: Private, Corner Lot, Level
Lot Dimensions: 110 x 200.5
Parcel#: 091IC011
Parking: Garage Door Opener, Attached
Parking Notes: Garage Door Opener, Attached
Patio/Porch: Deck, Porch, Covered
Security: Smoke Detector(s)
Sewer: Public Sewer
Topography: Private, Corner Lot, Level
Utilities: Electricity Available, Water Available
Water: Public
Local Schools
High School: Karns High School
Middle School: Karns Middle School
Elementary School: Karns Elementary
Listed By / Shown By
Listed By
Agency Name: Slyman Real Estate
Agency Phone: 8658626161
Shown By
Agency Title: Franklin Realty Inc.
Agency Phone: 865-484-0660

Estimate Your Payment
Estimated Payment
$ 2,793.90 per month $2,574.43 Principal & Interest $97.00 Property Tax $122.47 Homeowner's Insurance
7900 Wheatland Drive | MLS# 3596986
This single family home located at 7900 Wheatland Drive, Knoxville, TN 37931 is currently listed for sale with an asking price of $419,900. This property was built in 2013 and has 3 bedrooms and 2 full and 1 partial baths with 1843 sq. ft. Wheatland Drive is located in the Oak Grove Heights subdivision. Search Oak Grove Heights real estate on www.franklinrealty.com today.