
BEDS2
BATHS2 full 1 partial
SQUARE FEET1,487
MLS#1352877
STATUSActive
PROPERTY TYPEResidential - Single Family
SUBDIVISIONW Hills Unit 10
Property Description
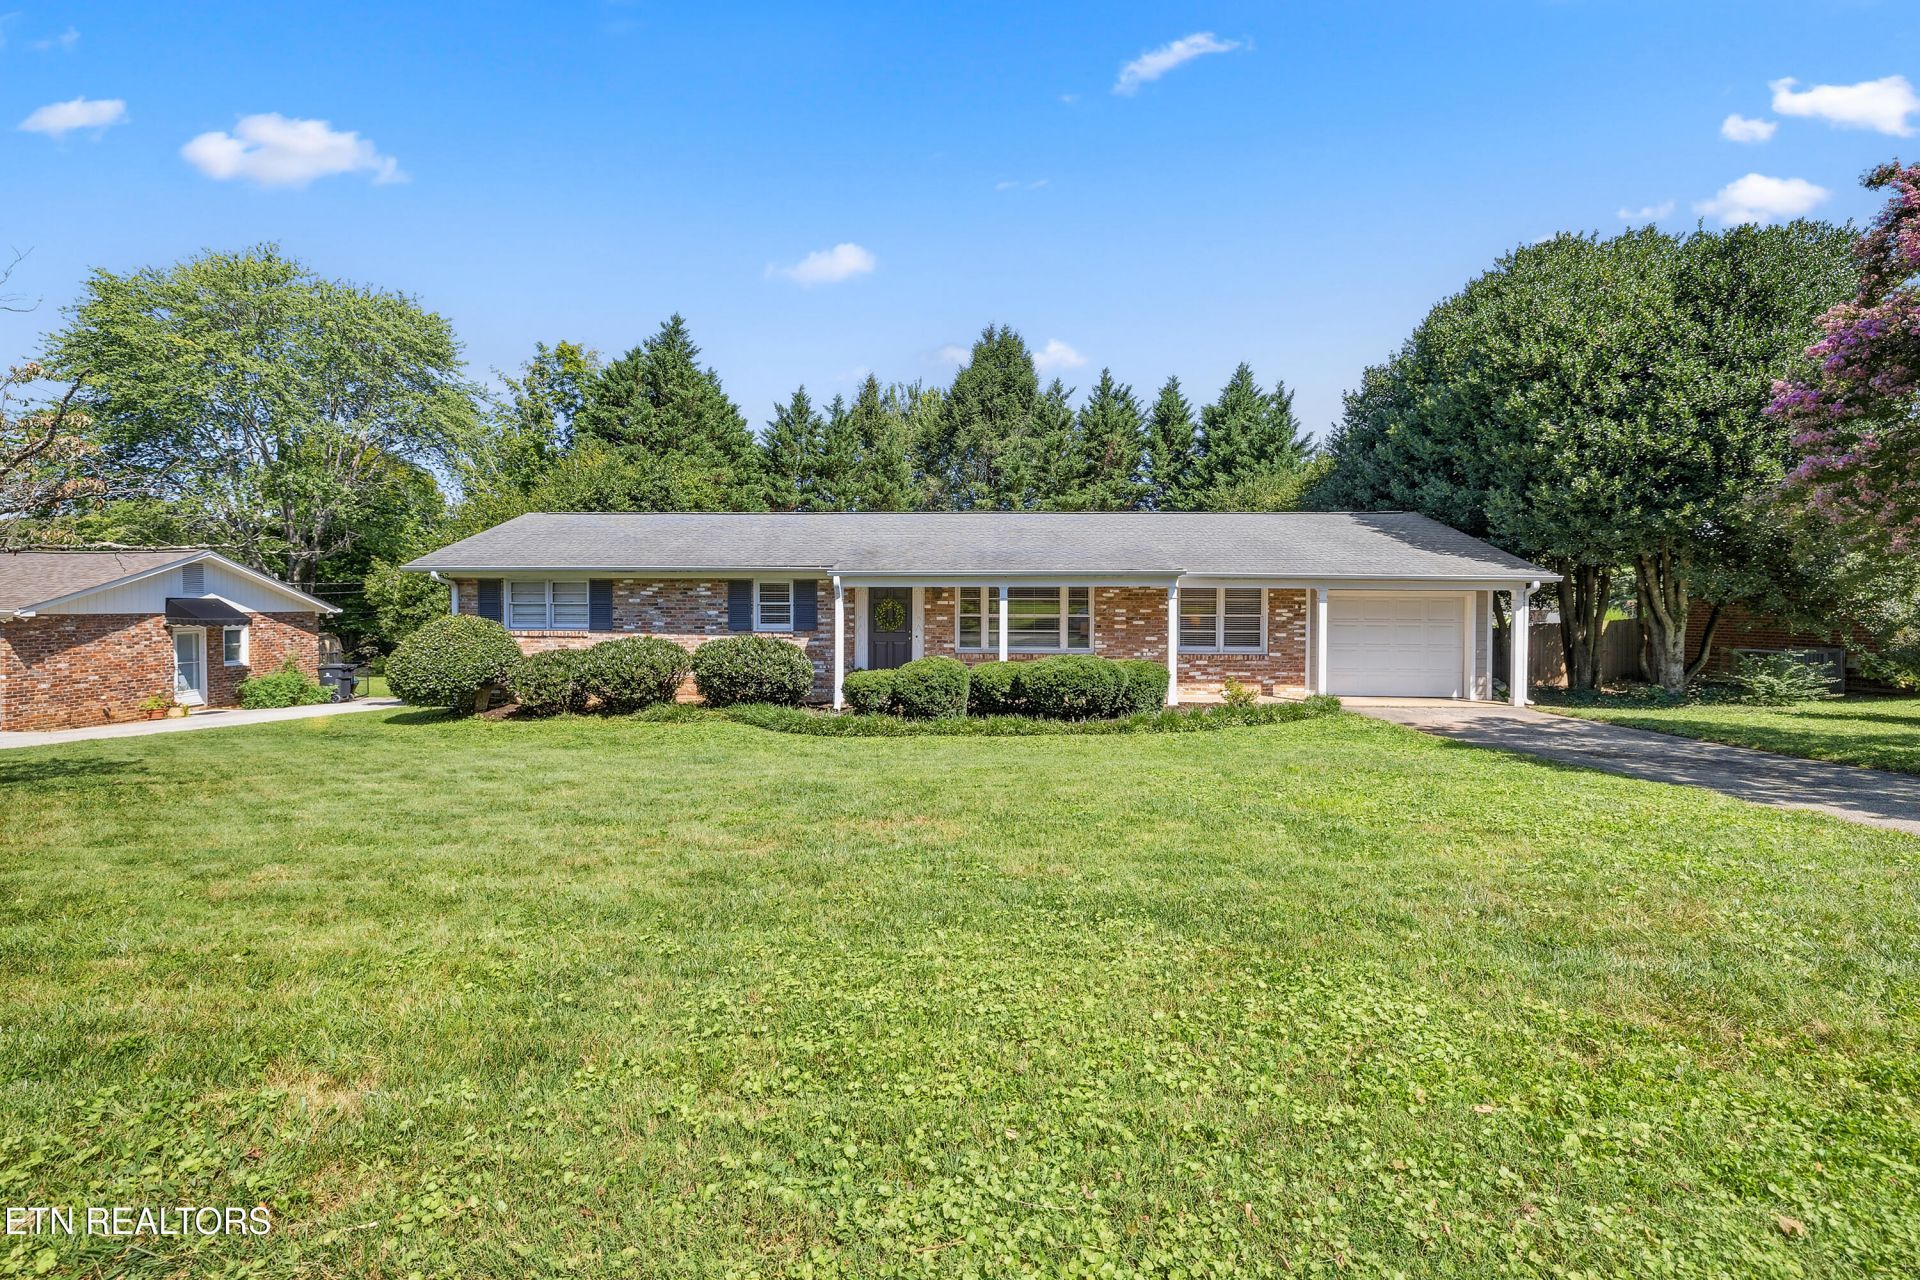
Welcome to effortless, one level living in a peaceful and well connected West Knoxville setting! This charming 2 bedroom, 2.5 bath ranch offers a thoughtfully designed floor plan with comfortable living spaces and a well appointed galley kitchen. The home offers a flex space that could be used as a home office, playroom or third sleep space. Truly turnkey and move in ready, the home combines everyday convenience with a warm, inviting feel. Outside, enjoy a spacious, level backyard with plenty of room to relax, entertain, or garden...all tucked along a quiet street just minutes from West Knoxville's shopping, dining, and everyday conveniences. A wonderful opportunity to enjoy easy main level living in a location that feels both private and connected!
Property Features
Property Type: Residential - Single Family
Cooling: Central Cooling, Ceiling Fan(s)
Fireplaces: 1
Fuel Type: Electric, Gas
Garage: 1 car attached
Heating: Central, Natural Gas, Electric
Home Style: Traditional
Lot Size: 0.34 Acres
Year Built: 1960
Amenities
Walk-In Closet(s)
Pantry
Breakfast Bar
Feature Descriptions
Appliances: Dishwasher, Disposal, Microwave, Range, Refrigerator
Days on Site: 6
Exterior: Fiber Cement, Brick
Flooring: Hardwood, Tile
Lot: Private, Level
Lot Dimensions: 100 X 150
Parcel #: 120JE014
Parking: Off-Street Parking, Garage Door Opener, Attached, Main Level
Security Features: Smoke Detector
Sewer: Public Sewer
Special View Info: Wooded
SQFT Total: 1487
View: Wooded
Water: Public
Wooded: Yes
Local Schools
High School: Bearden
Middle School: Bearden
Elementary School: West Hills
Listed By / Shown By
Listed By
Agency Name: Keller Williams Signature
Shown By
Agency Title: Franklin Realty Inc.
Agency Phone: 865-484-0660

Estimate Your Payment
Estimated Payment
$ 2,434.21 per month $2,323.67 Principal & Interest $0.00 Property Tax (data not provided by mls) $110.54 Homeowner's Insurance
7925 Stratton Drive | MLS# 1352877
This single family home located at 7925 Stratton Drive, Knoxville, TN 37919 is currently listed for sale with an asking price of $379,000. This property was built in 1960 and has 2 bedrooms and 2 full and 1 partial baths with 1487 sq. ft. Stratton Drive is located in the W Hills Unit 10 subdivision. Search W Hills Unit 10 real estate on www.franklinrealty.com today.