
BEDS4
BATHS2 full 1 partial
SQUARE FEET2,096
MLS#1347370
STATUSActive
PROPERTY TYPEResidential - Single Family
SUBDIVISIONO K Watson Prop Resub Lot 3
Property Description
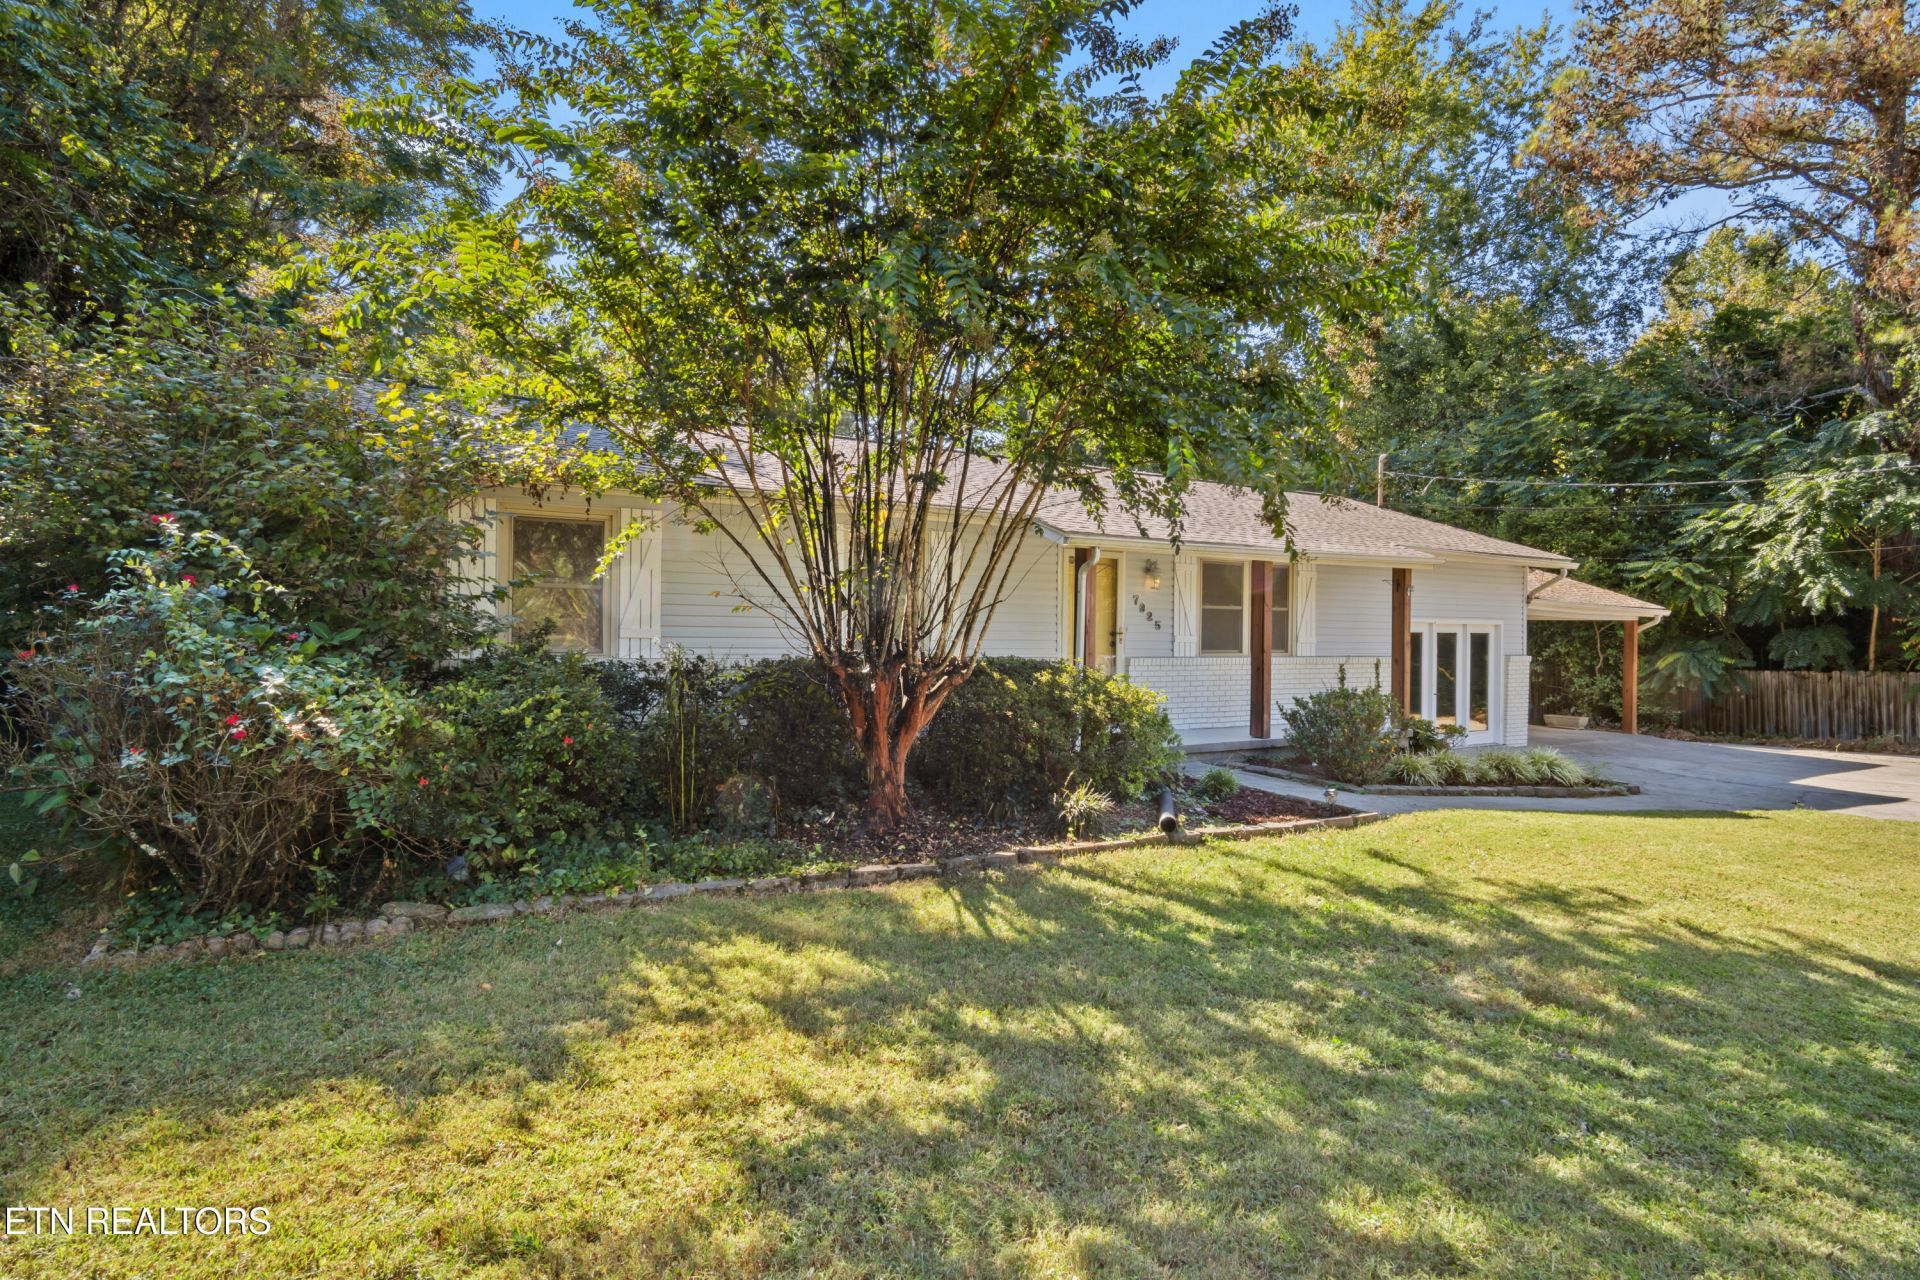
No city taxes! Welcome to your completely remodeled Westland Drive home! Tucked back privately in the woods! Featuring a bright open floorplan with split bedroom configuration and plenty of living space in this 4 bed 2.5 bath home, all on the main level! The master suite boasts a large walk-in closet, lots of natural light, and a gorgeous fully remodeled master bathroom. Stainless steel appliances, premium kitchen cabinets, and new granite countertops are just a few features of the deluxe kitchen finishes. Upgraded lighting, fresh paint, and crown molding all throughout the home! Continuing on you will find 3 additional bedrooms, including a 2nd master suite with large walk-in closet and private half bath. The home office has 12 foot tall ceilings, tons of natural light, and a walkout to the front patio space. The 2 car garage is enormous and has plenty of room for 2 full sized vehicles plus storage. The 2nd floor of the detached garage features a large, unfinished space with 8' tall ceilings. This space has so much potential! Be it an additional office, game room, or apartment! The entire half acre plus yard is very private and level. An attached carport offers added convenience to the home. Fully fenced private backyard with large deck and huge fire pit just in time for fall parties! Don't miss your chance to tour this move in ready stunner of a West Knox home! Owner / Agent
Property Features
Property Type: Residential - Single Family
Cooling: Central Cooling, Ceiling Fan(s)
Fireplaces: 1
Fuel Type: Electric
Garage: 2 car attached
Heating: Central, Heat Pump, Electric
Home Style: Traditional
Lot Size: 0.58 Acres
Year Built: 1980
Amenities
Walk-In Closet(s)
Kitchen Island
Pantry
Eat-in Kitchen
Windows - Vinyl
Feature Descriptions
Appliances: Dishwasher, Disposal, Microwave, Range, Self Cleaning Oven
Days on Site: 8
Exterior: Vinyl Siding, Block, Frame
Flooring: Tile
Lot: Private, Wooded, Irregular Lot, Level
Lot Dimensions: 25.01 X 299.95 X IRR
Parcel #: 133GC00501
Parking: Garage Door Opener, Attached, Carport, RV Parking, Main Level
Sewer: Public Sewer
Special View Info: Country Setting, Wood
SQFT Total: 2096
View: Country Setting, Wooded
Water: Public
Wooded: Yes
Local Schools
High School: West
Middle School: Bearden
Elementary School: Rocky Hill
Listed By / Shown By
Listed By
Agency Name: True Union Realty
Shown By
Agency Title: Franklin Realty Inc.
Agency Phone: 865-484-0660

Estimate Your Payment
Estimated Payment
$ 2,889.58 per month $2,758.36 Principal & Interest $0.00 Property Tax (data not provided by mls) $131.22 Homeowner's Insurance
7925 Westland Drive | MLS# 1347370
This single family home located at 7925 Westland Drive, Knoxville, TN 37919 is currently listed for sale with an asking price of $449,900. This property was built in 1980 and has 4 bedrooms and 2 full and 1 partial baths with 2096 sq. ft. Westland Drive is located in the O K Watson Prop Resub Lot 3 subdivision. Search O K Watson Prop Resub Lot 3 real estate on www.franklinrealty.com today.