
BEDS3
BATHS2 full
SQUARE FEET1,352
MLS#3628181
STATUSActive
PROPERTY TYPEResidential - Mobile Home
SUBDIVISIONSpringer Orchard Rd
Property Description
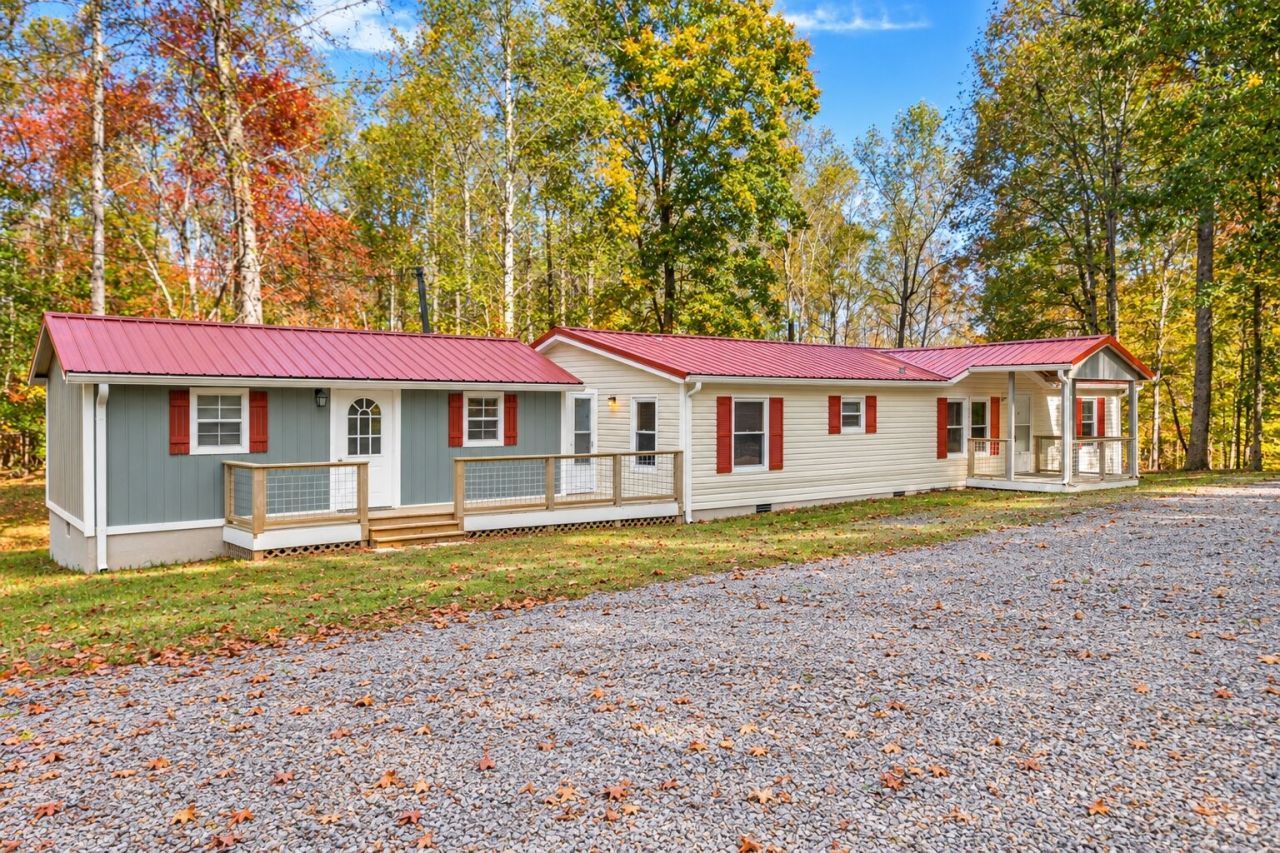
Get the BEST OF BOTH WORLDS with this peaceful COUNTRY RETREAT! Situated on 5.09 ACRES, this well maintained 3-bedroom, 2-bath home offers the perfect combination of country living and convenience to neighboring towns.Imagine spending your mornings enjoying the peaceful countryside, afternoons fishing in your YEAR-ROUND POND, and evenings gathered around a backyard bonfire. There's plenty of room to enjoy the outdoors and make this property your own!One of the property's STANDOUT FEATURES is the SEPARATE STUDIO, complete with HEATING & COOLING, and a BATHROOM! Whether you need a private home office, hobby room, creative workspace, or a comfortable space for visiting guests, the possibilities are plentiful.Recent improvements include UPDATED PEX WATER LINES, an HVAC system approximately 4 YEARS OLD, and a NEWLY BUILT BACK DECK. You'll also find TWO STORAGE BUILDINGS offering additional space for tools, equipment, and outdoor essentials.If you've been dreaming of MORE SPACE, MORE PRIVACY, and a slower pace of life without giving up everyday conveniences, this property offers a wonderful place to call HOME!
Property Features
Property Type: Residential - Mobile Home
Basement: Crawl Space
Cooling: Ceiling Fan(s), Central Air
Heating: Central
Lot Size: 5.09 Acres
Stories: 1.0
Taxes: $944
Year Built: 2000
Amenities
High Speed Internet
Feature Descriptions
Appliances: Electric Oven, Electric Range, Dishwasher, Dryer, Refrigerator, Washer
Days on Site: 1
Exterior: Vinyl Siding
Fireplace: Electric
Flooring: Luxury Vinyl
Laundry: Electric Dryer Hookup, Washer Hookup
Lot: Cleared, Rolling Slope, Views, Wooded
Lot Dimensions: 221,720
Parcel#: 041039 02712 00005039
Patio/Porch: Deck, Covered, Porch
Sewer: Private Sewer
Topography: Cleared, Rolling Slope, Views, Wooded
Utilities: Water Available
Water: Public
Room Sizes
Bedroom 1: 12x13
Bedroom 2: 12x10
Bedroom 3: 12x10
Kitchen: 22x12
Living Room: 25x15
Local Schools
High School: East Hickman High School
Middle School: East Hickman Middle School
Elementary School: East Hickman Elementary
Listed By / Shown By
Listed By
Agency Name: be Home Realty, LLC
Agency Phone: 9312096320
Shown By
Agency Title: Franklin Realty Inc.
Agency Phone: 865-484-0660

Estimate Your Payment
Estimated Payment
$ 2,255.97 per month $2,078.43 Principal & Interest $78.67 Property Tax $98.88 Homeowner's Insurance
7927 Springer Orchard Rd | MLS# 3628181
This single family home located at 7927 Springer Orchard Rd, Lyles, TN 37098 is currently listed for sale with an asking price of $339,000. This property was built in 2000 and has 3 bedrooms and 2 full baths with 1352 sq. ft. Springer Orchard Rd is located in the Springer Orchard Rd subdivision. Search Springer Orchard Rd real estate on www.franklinrealty.com today.