
BEDS3
BATHS2 full 1 partial
SQUARE FEET1,764
MLS#1355093
STATUSActive
PROPERTY TYPEResidential - Single Family
SUBDIVISIONWestwood
Property Description
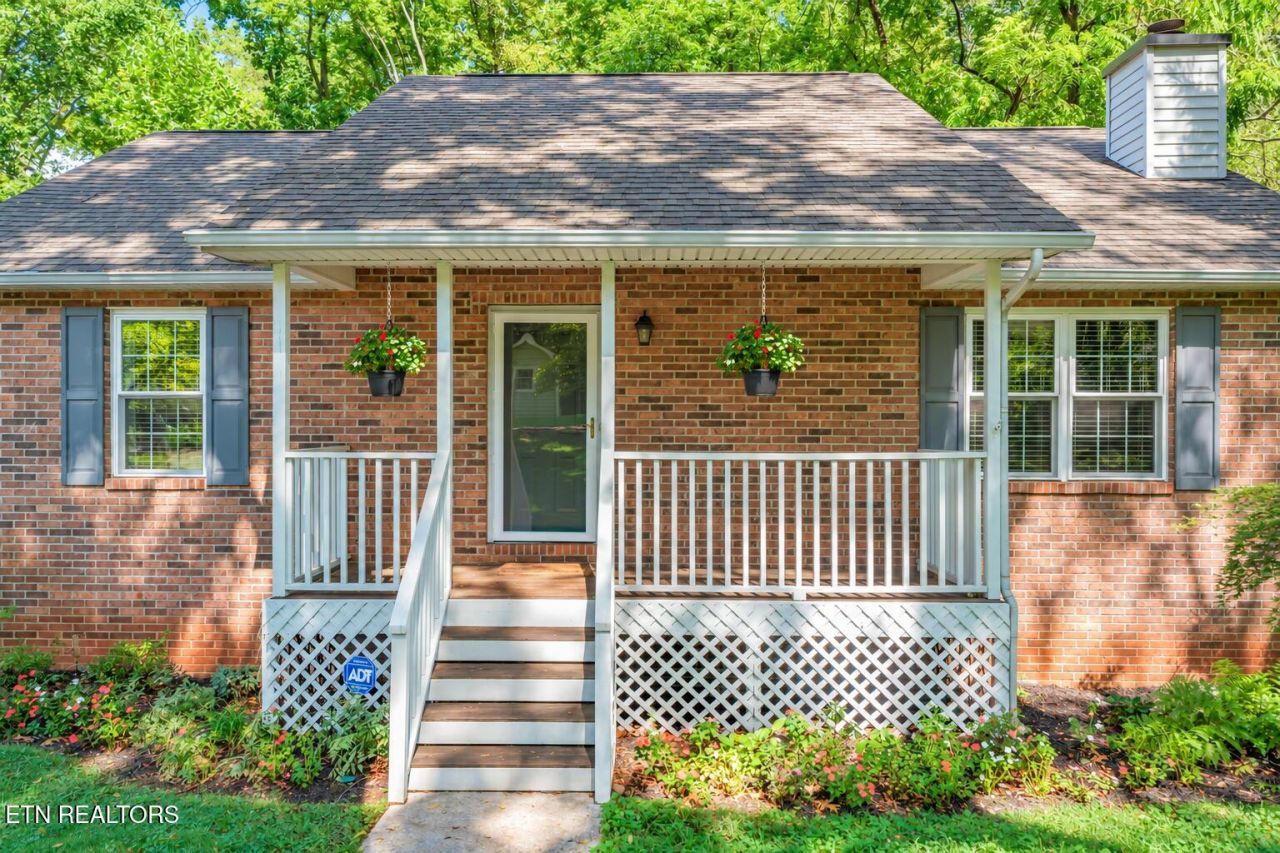
Tucked among mature trees and beautiful established landscaping in highly sought-after Westwood, this charming basement ranch offers an inviting open floor plan, flexible living spaces and an unbeatable location just minutes from Bearden. The main level centers around a bright kitchen and breakfast area that flow into the spacious living room and open directly to the rear deck overlooking the wooded surroundings. The lower level adds a versatile den, bedroom, a half bath, laundry and garage, offering exceptional flexibility for guests, a home office or additional living space. A covered front porch welcomes you home, while hardwood floors and abundant natural light add warmth throughout. Thoughtfully maintained and updated, the home features replacement windows and back-deck door, newer HVAC systems, updated kitchen countertops and cabinetry, and 2025 foundation repairs backed by a transferable lifetime warranty. Enjoy the peaceful setting and walkable Westwood lifestyle while being just moments from the energy and convenience of Bearden.
Property Features
Property Type: Residential - Single Family
Basement: Yes
Cooling: Central Cooling
Fireplaces: 1
Fuel Type: Electric, Gas
Garage: 2
Heating: Central, Natural Gas, Electric
Home Style: Traditional
Lot Size: 0.26 Acres
Year Built: 1995
Amenities
Walk-In Closet(s)
Cathedral Ceiling(s)
Kitchen Island
Feature Descriptions
Appliances: Dishwasher, Disposal, Range
Days on Site: 1
Exterior: Wood Siding, Brick, Frame
Fireplace: Brick, Gas Log
Flooring: Carpet, Hardwood, Tile
Lot: Private, Rolling Slope
Parcel #: 107JA005
Parking: Garage Faces Side, Basement
Sewer: Public Sewer
Special View Info: Country Setting
SQFT Total: 1764
View: Country Setting
Water: Private
Local Schools
High School: West
Middle School: Bearden
Elementary School: Bearden
Listed By / Shown By
Listed By
Agency Name: Wallace
Shown By
Agency Title: Franklin Realty Inc.
Agency Phone: 865-484-0660

Estimate Your Payment
Estimated Payment
$ 3,204.94 per month $3,059.40 Principal & Interest $0.00 Property Tax (data not provided by mls) $145.54 Homeowner's Insurance
804 Fairfield Rd | MLS# 1355093
This single family home located at 804 Fairfield Rd, Knoxville, TN 37919 is currently listed for sale with an asking price of $499,000. This property was built in 1995 and has 3 bedrooms and 2 full and 1 partial baths with 1764 sq. ft. Fairfield Rd is located in the Westwood subdivision. Search Westwood real estate on www.franklinrealty.com today.