
BEDS5
BATHS3 full
SQUARE FEET3,804
MLS#3594145
STATUSActive
PROPERTY TYPEResidential - Single Family
SUBDIVISIONWest Meade Hills
Property Description
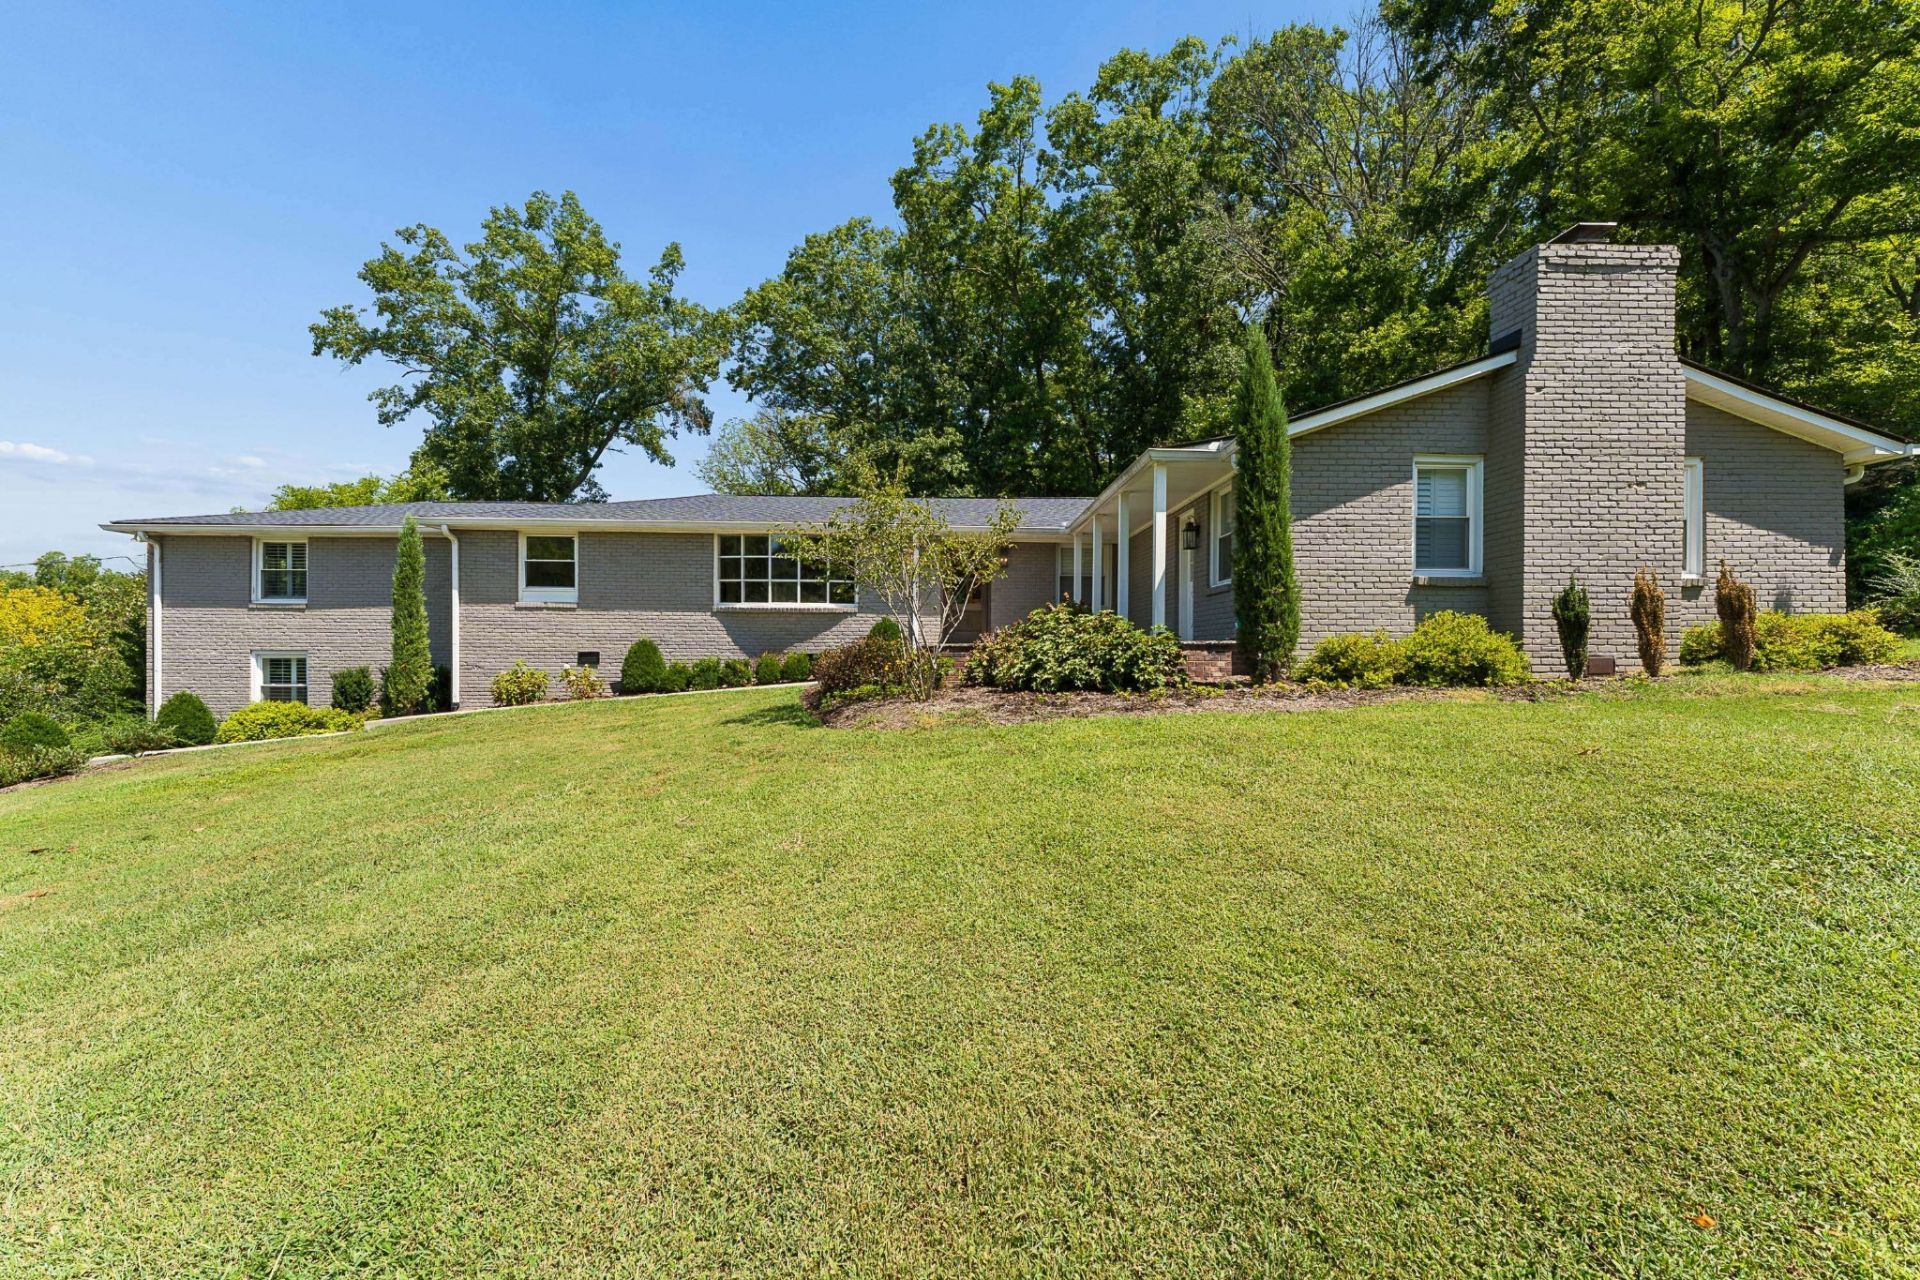
Tucked on a quiet West Meade cul-de-sac, this 1963 home sits on 1.15 private acres and got a top-to-bottom renovation in 2022. The result: mature trees and an established street, paired with a kitchen and living space that feel brand new.The kitchen is the heart of it, with an oversized island, custom cabinetry, a built-in buffet, integrated refrigerator, and a hidden freezer. It opens into vaulted living areas filled with light, where a custom bar with wine and beverage fridges makes hosting easy.Custom millwork runs throughout: wainscoting, built-in cabinetry, and built-in desks in the bedrooms. Five bedrooms and multiple living areas leave room for family, guests, and working from home. The primary suite is roughly 400 square feet with dual vanities and a glass shower.Out back, a screened porch looks over the wooded lot, and a separate storage building handles bikes, tools, and lawn equipment.Renovated, roomy, and set on more than an acre in one of Nashville's most established neighborhoods.
Property Features
Property Type: Residential - Single Family
Basement: Yes
Basement: Finished
Cooling: Central Air
Garage: 1
Heating: Central, Electric, Natural Gas
Lot Size: 1.15 Acres
Stories: 1.0
Taxes: $8,044
Year Built: 1963
Amenities
Extra Closets
Walk-In Closet(s)
High Speed Internet
Feature Descriptions
Appliances: Electric Oven, Electric Range, Dishwasher
Days on Site: 23
Exterior: Brick, Wood Siding
Flooring: Tile
Lot: Cul-De-Sac, Private
Lot Dimensions: 115 X 496
Parcel#: 11509003300
Parking: Unassigned, Asphalt
Parking Notes: Unassigned, Asphalt
Patio/Porch: Patio, Screened
Sewer: Public Sewer
Topography: Cul-De-Sac, Private
Utilities: Electricity Available, Natural Gas Available, Water Available
Water: Public
Room Sizes
Bedroom 1: 22x22
Bedroom 2: 13x11
Bedroom 3: 13x11
Bedroom 4: 17x13
Recreation Room: 21x14
Dining Room: 25x12
Kitchen: 18x14
Living Room: 25x12
Other Room: 11x10
Other Room 2: 7x6
Local Schools
High School: James Lawson High School
Middle School: H. G. Hill Middle
Elementary School: Gower Elementary
Listed By / Shown By
Listed By
Agency Name: Aperture Global
Agency Phone: 8889039611
Shown By
Agency Title: Franklin Realty Inc.
Agency Phone: 865-484-0660

Estimate Your Payment
Estimated Payment
$ 12,224.82 per month $11,029.78 Principal & Interest $670.33 Property Tax $524.71 Homeowner's Insurance
805 Cammack Ct | MLS# 3594145
This single family home located at 805 Cammack Ct , Nashville, TN 37205 is currently listed for sale with an asking price of $1,799,000. This property was built in 1963 and has 5 bedrooms and 3 full baths with 3804 sq. ft. Cammack Ct is located in the West Meade Hills subdivision. Search West Meade Hills real estate on www.franklinrealty.com today.