
BEDS3
BATHS3 full 1 partial
SQUARE FEET2,672
MLS#3634187
STATUSActive
PROPERTY TYPERental - Single Family
Property Description
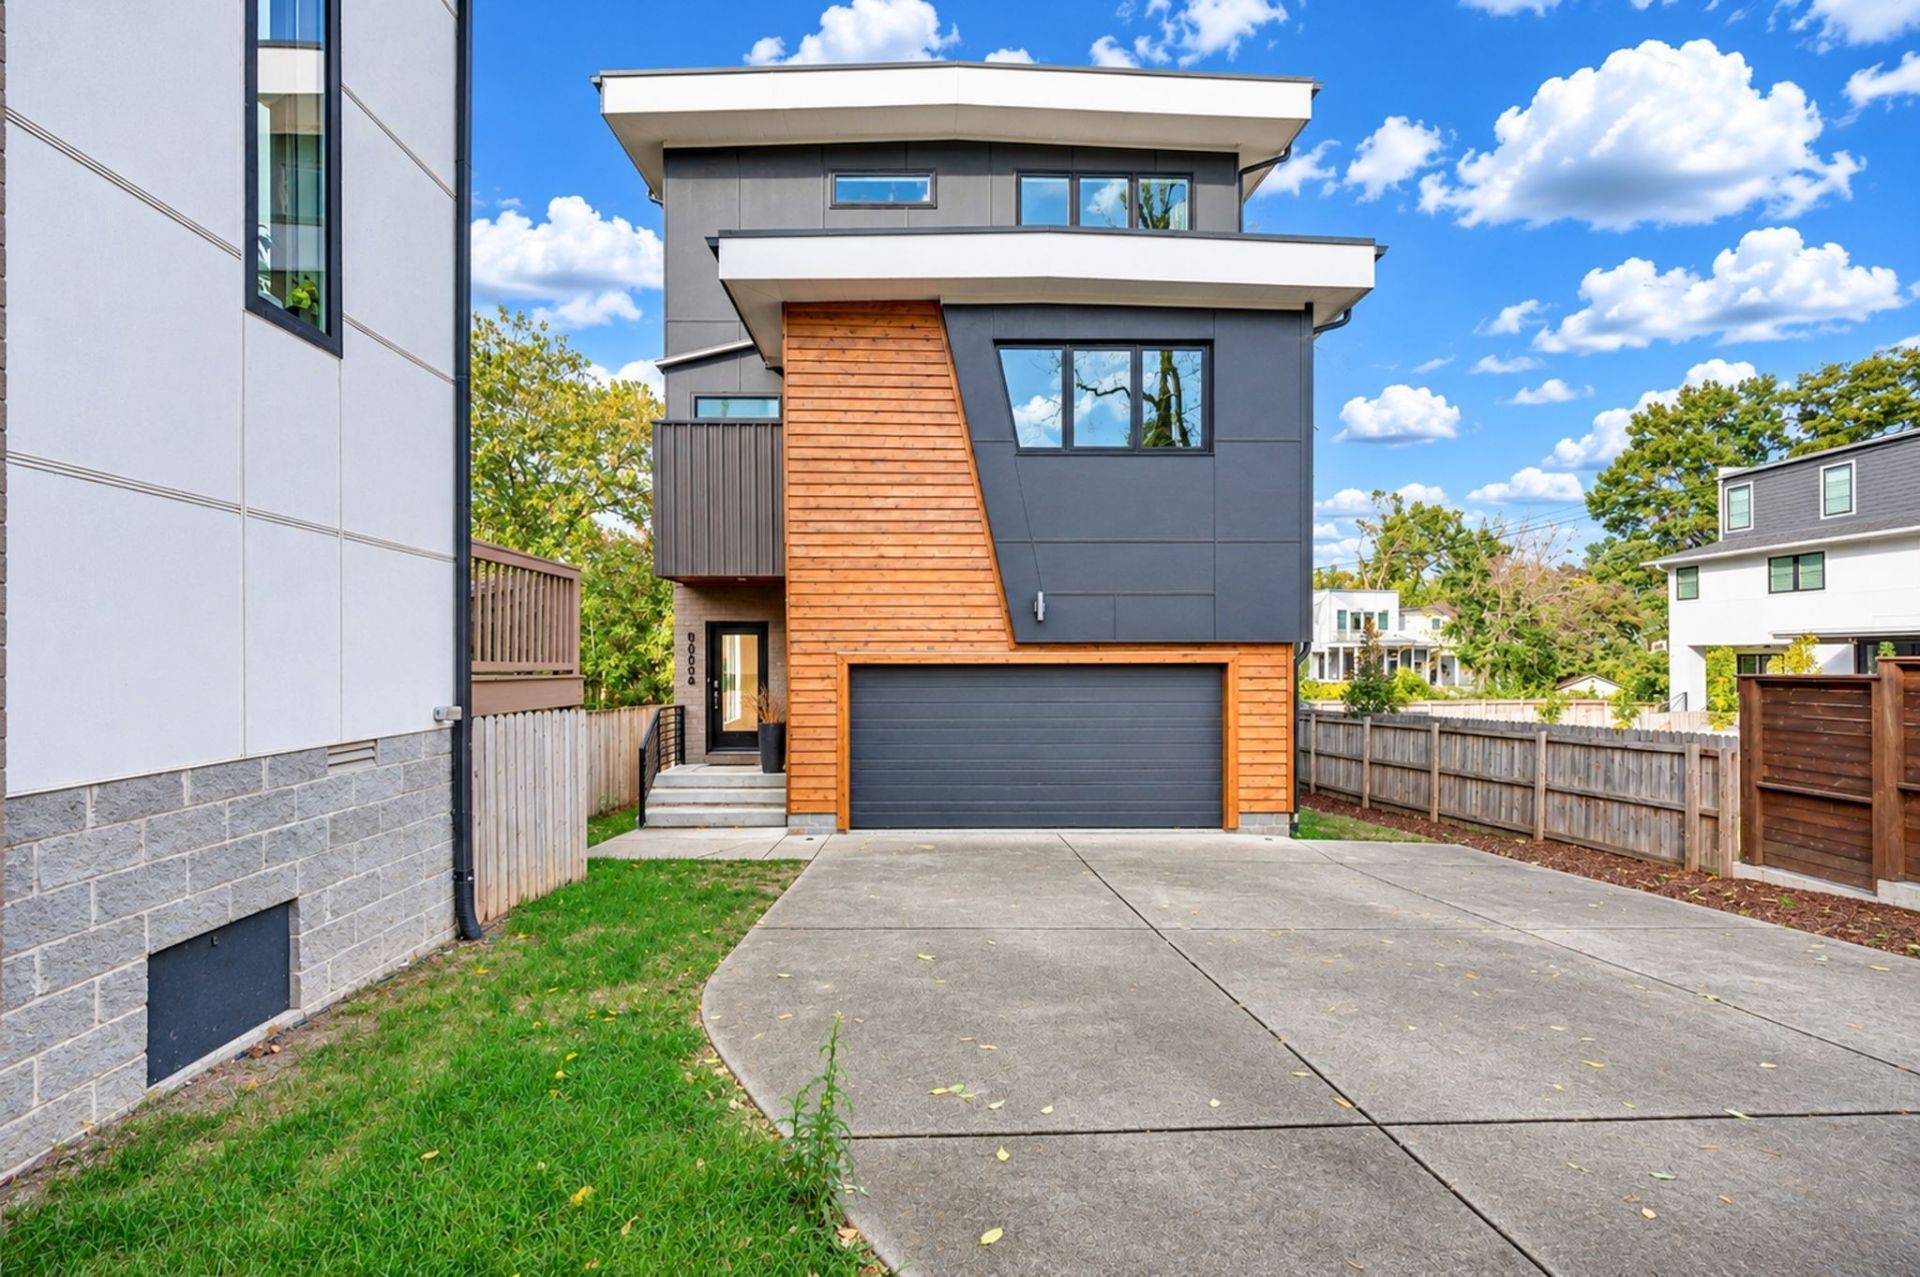
Stunning contemporary 3BR/3.5BA home in Nashville's highly desirable 12 South neighborhood! Designed by renowned architect Ryan Thewes, with finishes by Shonna Sexton Studio, this exceptional home features high ceilings, walnut hardwoods, dramatic architectural windows, and a striking floor-to-ceiling living room statement wall. The gourmet kitchen offers a beautiful waterfall island, while the spacious primary suite features a spa-inspired bath and walk-in closet. All bedrooms include walk-in closets, with two ensuite bathrooms. Enjoy additional living space on the covered third-floor deck and a fully fenced, turfed backyard with platform deck. Additional highlights include an attached two-car garage with epoxy flooring, extra storage, and a private driveway with guest parking. Walk to 12 South's popular restaurants, boutiques, coffee shops, and Sevier Park. Luxury, design, and walkability in one exceptional property! Pets negotiable with a $350 non-refundable fee per pet.
Property Features
Property Type: Rental - Single Family
Basement: Crawl Space, None
Cooling: Central Air, Electric
Garage: 2 car attached
Heating: Natural Gas
Stories: 3.0
Year Built: 2015
Amenities
Kitchen Island
Feature Descriptions
Appliances: Oven, Range, Dishwasher, Dryer, Microwave, Refrigerator, Washer
Days on Site: 1
Exterior: Fiber Cement, Wood Siding
Flooring: Wood, Tile
Parcel#: 118014K00100CO
Parking: Garage Faces Front
Parking Notes: Garage Faces Front
Patio/Porch: Deck, Covered
Sewer: Public Sewer
Utilities: Electricity Available, Natural Gas Available, Water Available
Water: Public
Room Sizes
Bedroom 1: 16x14
Bedroom 2: 15x12
Bedroom 3: 14x12
Recreation Room: 21x12
Dining Room: 12x8
Kitchen: 16x10
Living Room: 15x13
Other Room: 8x7
Local Schools
High School: Hillsboro Comp High School
Middle School: John Trotwood Moore Middle
Elementary School: Waverly-Belmont Elementary School
Listed By / Shown By
Listed By
Agency Name: Repass Properties, LLC
Agency Phone: 6159460902
Shown By
Agency Title: Franklin Realty Inc.
Agency Phone: 865-484-0660

806 Halcyon Ave | MLS# 3634187
This property located at 806 Halcyon Ave , Nashville, TN 37204 is currently listed for rent with an asking price of $5,800 / Monthly. Search Nashville real estate on www.franklinrealty.com today.