
BEDS3
BATHS2 full
SQUARE FEET2,676
MLS#3639037
STATUSActive
PROPERTY TYPEResidential - Single Family
SUBDIVISIONMcFarlin Woods Sec 6
Property Description
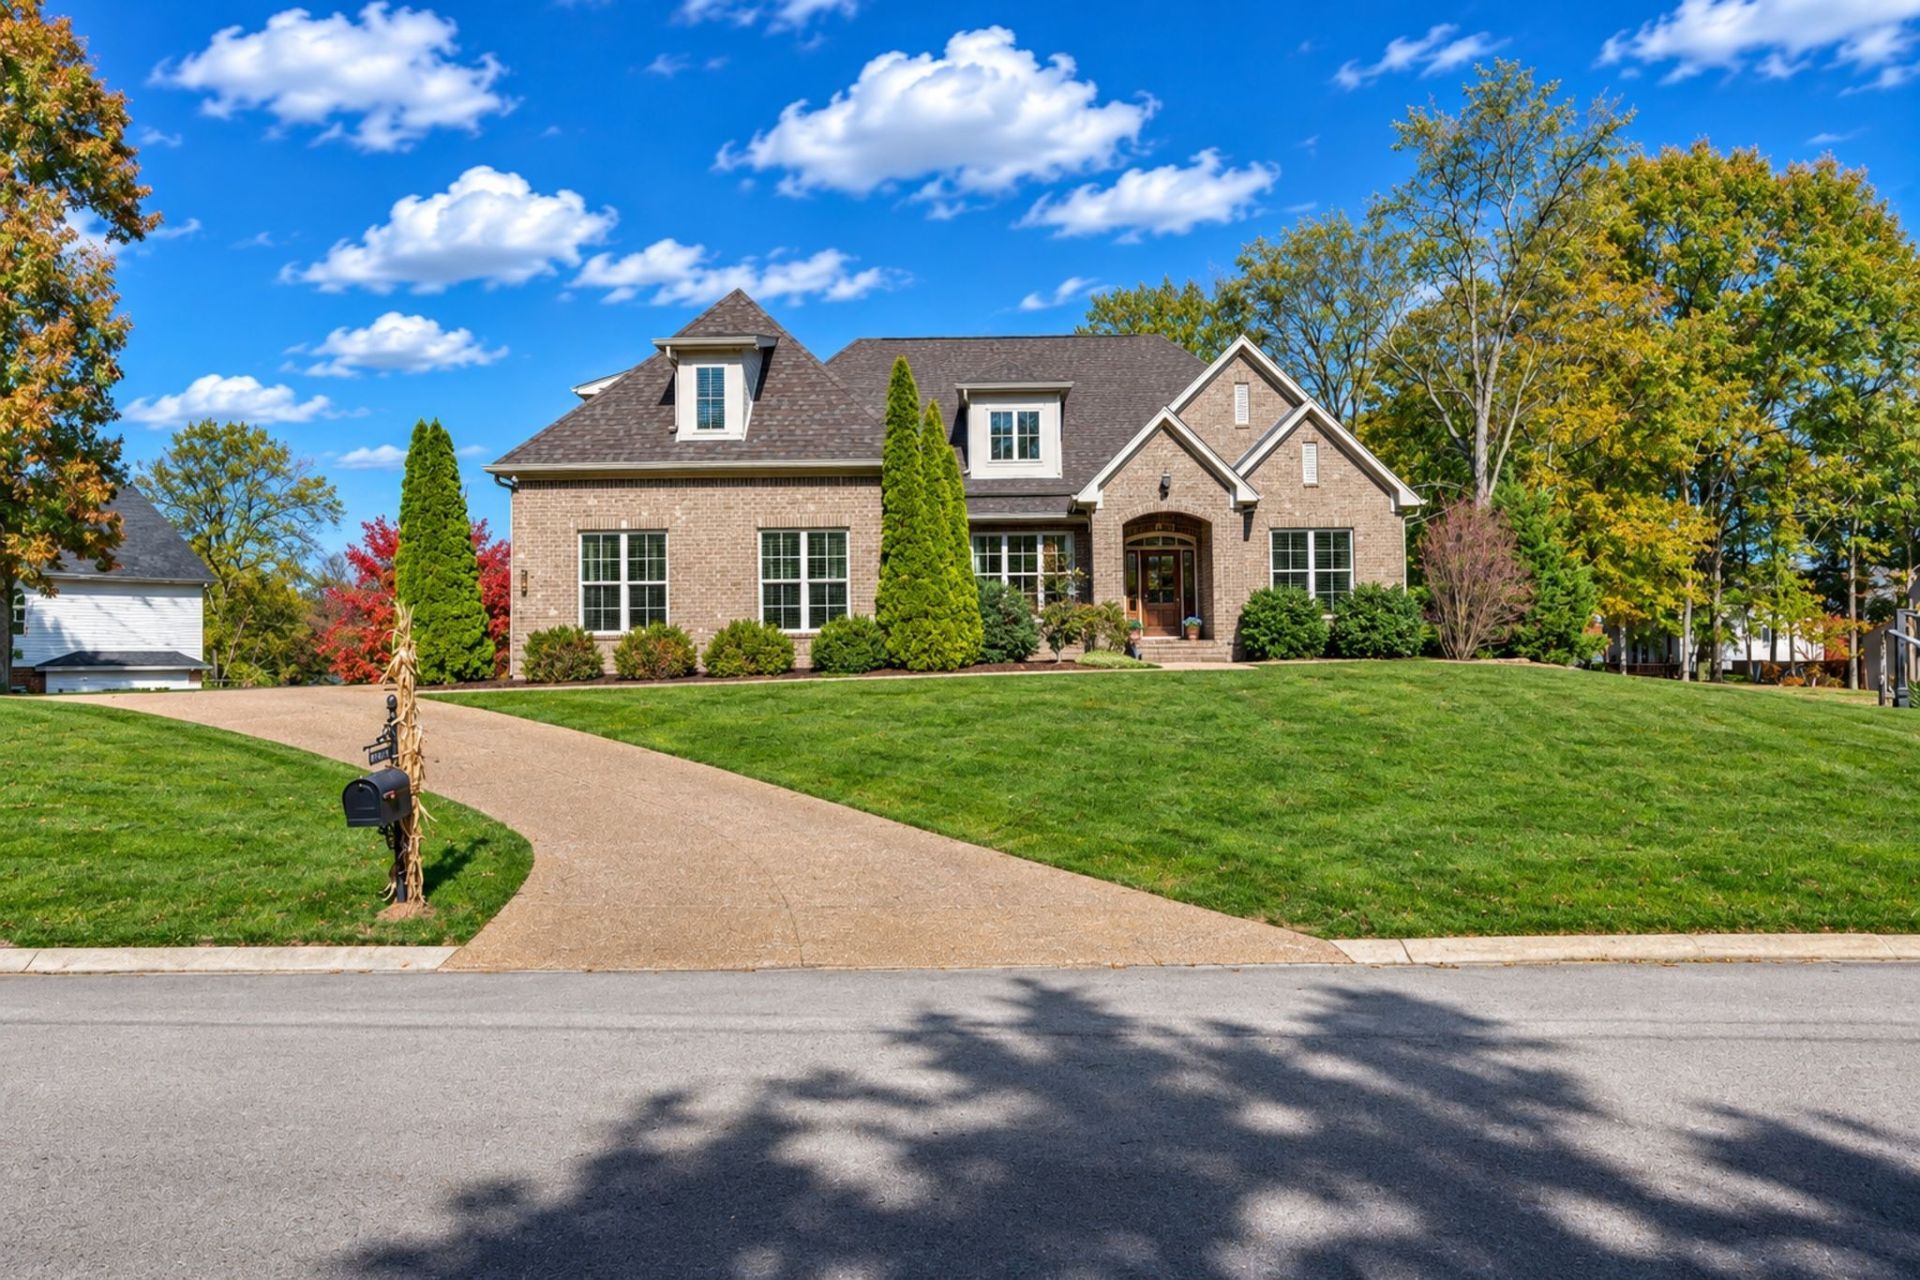
Exciting to share this truly amazing custom-built home by Barlow Builders. Situated on nearly half an acre with privacy. This one-level home features beautiful hardwood floors throughout most of the main level. The dramatic dining room has gorgeous windows that overlook a lush landscaped yard. Living room with custom trim, gas fireplace and direct access to peaceful screened porch and a beautiful backyard. Kitchen has granite countertops, abundant beautiful cabinetry and an oversized island. Retreat to the primary bedroom which is tucked away to ensure peaceful tranquility. Featuring a spa-like bathroom with double vanities, garden soaking tub, tiled shower, a separate toilet room and a large walk-in closet. Second and third bedrooms have access to a full bathroom on main level. Located a few steps over the 3-car garage is the bonus room which offers plenty of room to spread out and a hobby room with built-in shelves. Don't miss the walk-in storage closet. Laundry room leads to the three-car garage that allows for plenty space. The screened in porch, patio and backyard offers a mostly private setting and is ready for outdoor entertaining. This property is ideally situated near schools, shopping and dining.
Property Features
Property Type: Residential - Single Family
Basement: Crawl Space
Cooling: Central Air
Fireplaces: 1
Garage: 3
Heating: Natural Gas
Lot Size: 0.45 Acres
Stories: 1.0
Taxes: $3,495
Year Built: 2013
Amenities
Kitchen Island
Feature Descriptions
Appliances: Gas Oven, Oven
Days on Site: 1
Exterior: Brick
Fireplace: Gas
Flooring: Carpet, Wood, Tile
HOA Fee: 20/ Monthly
Lot Dimensions: 164.1 X 186.6
Parcel#: 094057I G 00800 00017057H
Parking: Garage Faces Side
Parking Notes: Garage Faces Side
Patio/Porch: Patio, Screened
Sewer: Public Sewer
Utilities: Natural Gas Available, Water Available
Water: Public
Room Sizes
Bedroom 1: 16x14
Bedroom 2: 14x13
Bedroom 3: 13x13
Recreation Room: 22x16
Dining Room: 13x13
Kitchen: 23x11
Living Room: 22x16
Local Schools
High School: Nolensville High School
Middle School: Mill Creek Middle School
Elementary School: Nolensville Elementary
Listed By / Shown By
Listed By
Agency Name: Fridrich & Clark Realty
Agency Phone: 6152634800
Shown By
Agency Title: Franklin Realty Inc.
Agency Phone: 865-484-0660

Estimate Your Payment
Estimated Payment
$ 5,846.91 per month $5,303.37 Principal & Interest $291.25 Property Tax $252.29 Homeowner's Insurance
808 Piccadilly Dr | MLS# 3639037
This single family home located at 808 Piccadilly Dr , Nolensville, TN 37135 is currently listed for sale with an asking price of $865,000. This property was built in 2013 and has 3 bedrooms and 2 full baths with 2676 sq. ft. Piccadilly Dr is located in the McFarlin Woods Sec 6 subdivision. Search McFarlin Woods Sec 6 real estate on www.franklinrealty.com today.